Compact Homes, Central Ghatkopar Address

Ready-to-move 1, 2 & 3 BHK apartments moments from Ghatkopar station and Eastern Express Highway.

Enquire Now

RERA: P51800000229

About MICL Aaradhya Nine

MICL Aaradhya Nine is a completed residential development by MICL Group, a residential project in Ghatkopar East, located in the discerning neighbourhood of the metropolis, successfully completed by MICL Group. Spread across four towers rising to 15-16 floors, the project features 251 units across 0.6 acres with open views and two-wheeler and four-wheeler parking, giving it a compact yet community-oriented feel within Ghatkopar's established residential belt.

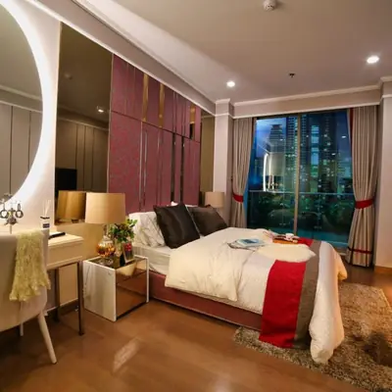
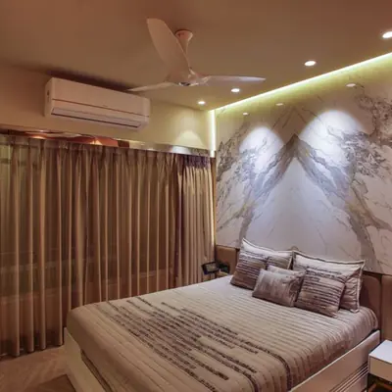
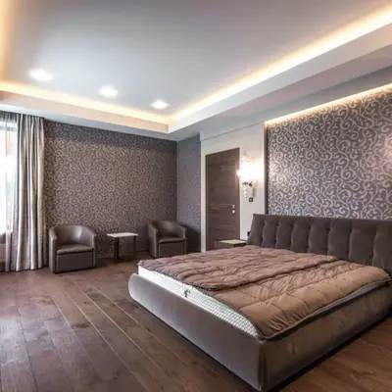
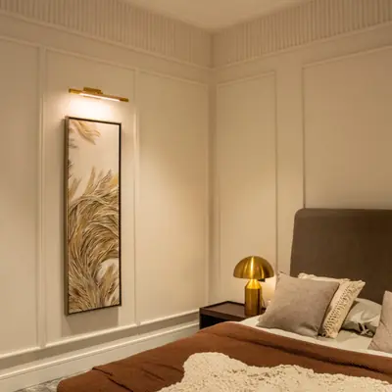
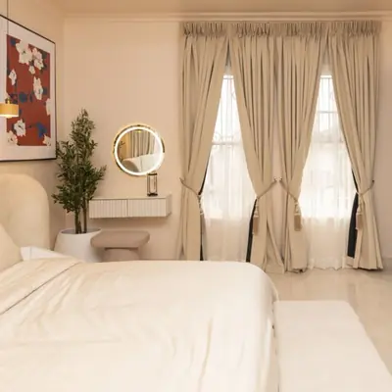
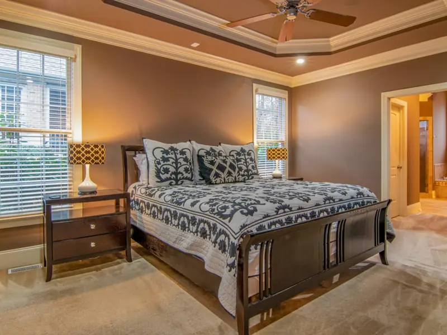
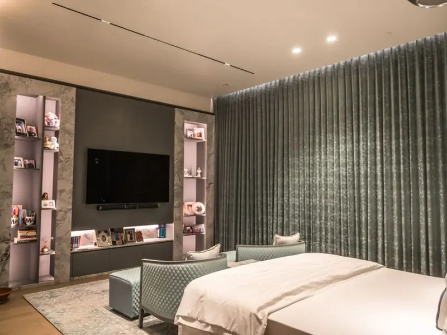
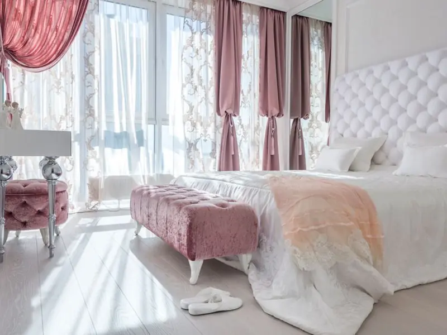
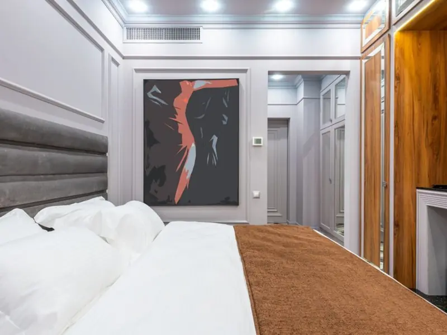
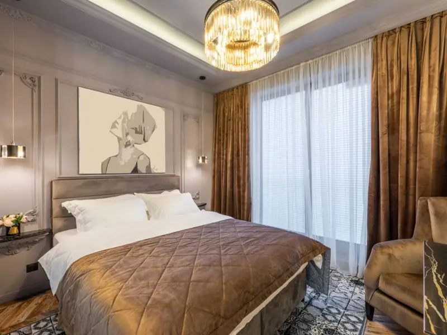
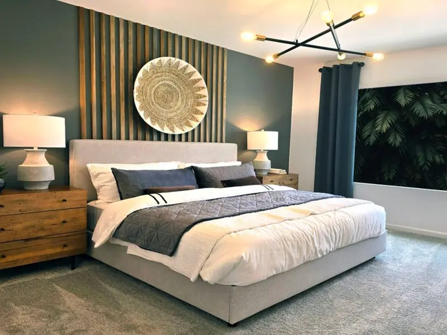
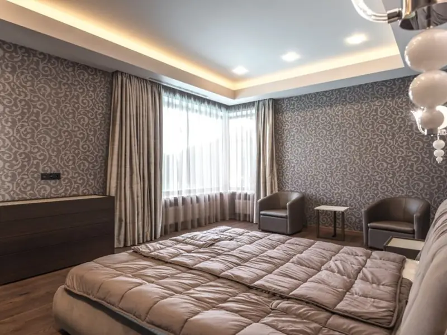
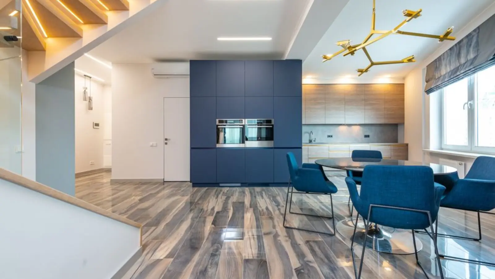
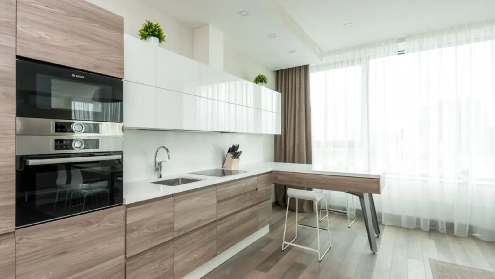
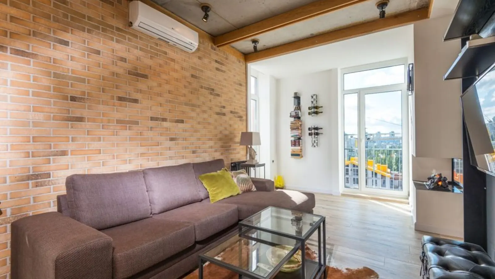
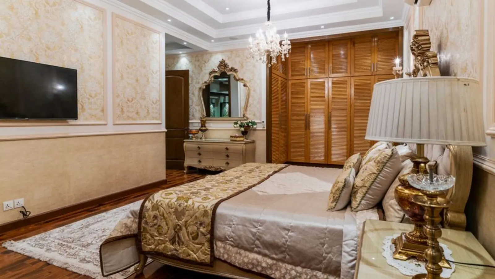
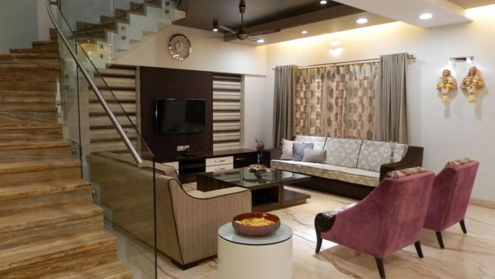
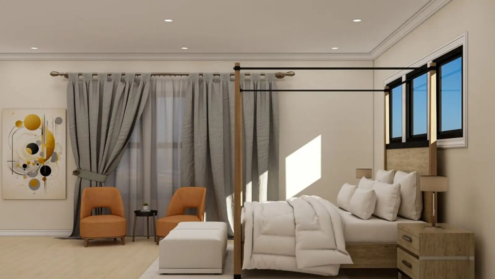
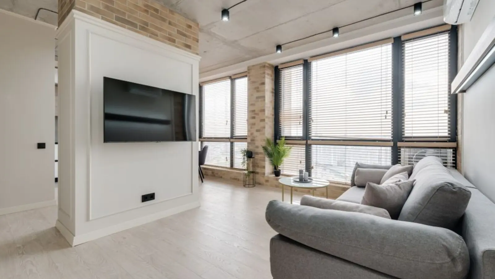
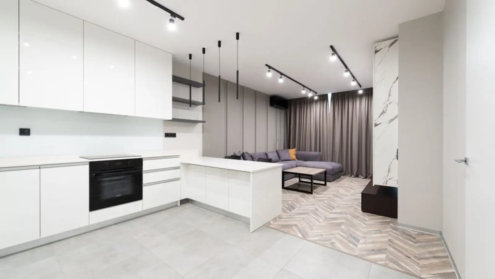
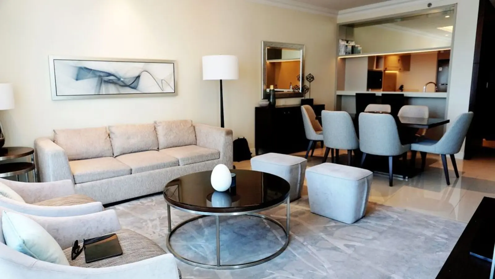
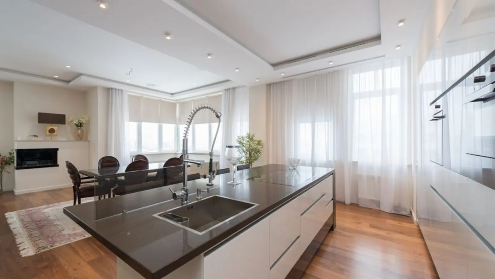
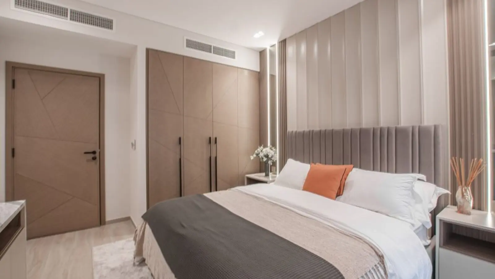
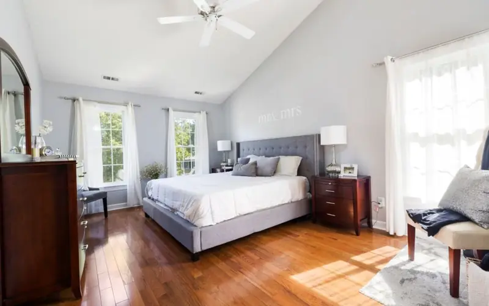
The homes are designed with everyday livability in mind. The 2 and 3 BHK Vastu-compliant apartments prioritize resident needs with maximum space and a thoughtful layout, while the four wings, 15-story towers, and earthquake-resistant design ensure safety and modern comfort. Interiors carry a practical, premium finish, with premium materials such as vitrified tiles for flooring, granite countertops in the kitchens, and high-end sanitary ware in the bathrooms.

MICL Group itself brings decades of construction credibility to the project. The developer of MICL Aaradhya Nine is MICL Group, founded in 1964, with a legacy spanning over five decades embodying trust, expertise, and comprehensive growth, and a track record of executing numerous landmark projects across India. That engineering-first heritage is reflected in the quality of construction across Aaradhya Nine's four towers.

The project's pre-launch performance underlined strong local demand. MICL launched Aaradhya Nine as a premium mid-sized residential development in Ghatkopar East, Mumbai, and received an overwhelming response in pre-launch, selling about 60% of apartments before the formal launch. Today, with possession already handed over, it stands as a mature, ready-to-move address in one of Mumbai's most connected eastern suburbs.
Project

Unit Types & Pricing

MICL Aaradhya Nine offers a mix of compact 1, 2 and 3 BHK homes suited to both end-users and investors in Ghatkopar East.

TypeSizePriceStatus
1 BHK446 sq ft carpet₹1.18 Cr*Ready to Move
2 BHK544 - 717 sq ft carpet₹1.44 - 1.76 Cr*Ready to Move
3 BHK853 - 979 sq ft carpet₹2.25 - 2.86 Cr*Ready to Move

Want more details?

Get Info

Amenities at Aaradhya Nine

The project is equipped with lifestyle and safety amenities that make everyday living convenient without feeling excessive.

MICL Aaradhya Nine - photo 2

Rooftop Club

A dedicated rooftop lounge area for residents to unwind above the city buzz.

MICL Aaradhya Nine - photo 3

Gymnasium

State-of-the-art gymnasium for daily fitness routines.

MICL Aaradhya Nine - photo 4

24x7 Security & CCTV

Round-the-clock security with CCTV surveillance across common areas.

MICL Aaradhya Nine - photo 5

Rainwater Harvesting

Eco-friendly rainwater harvesting system built into the design.

MICL Aaradhya Nine - photo 6

Kids Play Area

Dedicated play zone for children within the premises.

MICL Aaradhya Nine - photo 7

Indoor Games & Community Hall

Spaces for indoor games and social gatherings among residents.

MICL Aaradhya Nine - photo 8

Jogging Track

A jogging track for a quick run or evening walk.

MICL Aaradhya Nine - photo 9

Power Backup

Reliable power backup for common areas and essential services.

Floor Plans

Floor plans span compact 1 BHK layouts to more spacious 3 BHK homes, each planned for efficient space utilisation with proper ventilation.

Blueprint
Enquire for Blueprint

Master Plan

Campus Plan
Enquire to View Campus Plan

Location & Connectivity

MICL Aaradhya Nine sits on Ghatkopar Avenue in Naidu Colony, Pant Nagar, right in the heart of Ghatkopar East. Shivaji Shikshan Sanstha Multi Purpose Technical High School is just 0.25 km away, and Exeal Ent Hospital, a well-equipped medical facility, is 0.53 km away, making daily errands and emergencies easy to manage. The locality itself is well regarded, with residents rating Ghatkopar East 5 out of 5 for overall quality of life. Connectivity is a strong draw for this address. The Ghatkopar metro station and railway station are barely a few meters away, just walking distance, while congestion-free direct access to and from Eastern Express Highway links residents to the rest of the city. The Ghatkopar Metro Station on the Blue Line (Versova-Andheri-Ghatkopar) serves the area, and Andheri (East) employment centres are within nine km. Malls, hospitals, schools and markets are all within easy reach, making this a practical, well-connected base in the eastern suburbs.
Vicinity Map
Enquire for Location Details

Image Reel

MICL Aaradhya Nine - photo 13 MICL Aaradhya Nine - photo 14 MICL Aaradhya Nine - photo 15 MICL Aaradhya Nine - photo 16 MICL Aaradhya Nine - photo 17 MICL Aaradhya Nine - photo 18

DLF Projects

DLF Westpark Phase 2, Andheri West, Mumbai
Upcoming

DLF Westpark Phase 2, Andheri West, Mumbai

Andheri West, Mumbai

3, 4 BHK • Price on Request

Next phase of DLF's sold-out Mumbai debut

DLF Bandra Kurla Complex
Pre-Launch

DLF Bandra Kurla Complex

Bandra Kurla Complex, Mumbai

3, 4 BHK + Retail/Office • Price on Request

Mixed-use address at BKC

DLF Chanakyapuri
Pre-Launch

DLF Chanakyapuri

Chanakyapuri, New Delhi

2, 3, 4 BHK • Rs 40 Cr onwards

Diplomatic enclave living with global luxury brands

DLF Hamilton Court 2, Golf Course Road, Gurugram
Pre-Launch

DLF Hamilton Court 2, Golf Course Road, Gurugram

DLF City, Golf Course Road, Gurugram

3, 4 BHK • Price on request

₹8,000-9,000 Cr GDV, DLF's biggest FY27 launch

DLF Midrise Sector 77
Pre-Launch

DLF Midrise Sector 77

Sector 77, Gurugram

4 BHK+Servant • Price on Request

55,000 sq.ft clubhouse mid-rise

DLF Privana
Pre-Launch

DLF Privana

Sector 77, Gurugram

4 BHK+Servant • Rs 5.5 Cr onwards

126-acre mid-rise township

DLF Reis Magos Villas, North Goa
Pre-Launch

DLF Reis Magos Villas, North Goa

Reis Magos, North Goa

6, 8 BHK • Rs 40 Cr onwards*

38-acre hilltop villas facing the Mandovi River

DLF Sector 61 GCER
Pre-Launch

DLF Sector 61 GCER

Sector 61, Golf Course Extension Road, Gurugram

4, 5 BHK • Rs 18 Cr onwards

29-acre ultra-luxury pre-launch on GCER

Connect With Us

DLF

We'd love to hear from you. Fill in the form and our team will get back to you shortly.

Request a Callback

Back

Good to Know

What is the RERA number of MICL Aaradhya Nine?
MICL Aaradhya Nine is registered with MahaRERA under registration number P51800000229. Buyers can verify project details on the official MahaRERA website.
Who is the developer of MICL Aaradhya Nine?
The project is developed by MICL Group (Man Infraconstruction Ltd), a Mumbai-based developer with a construction legacy dating back to 1964.
What configurations are available at MICL Aaradhya Nine?
The project offers 1, 2 and 3 BHK apartments, with carpet areas ranging from roughly 446 sq ft to 979 sq ft.
Is MICL Aaradhya Nine ready to move in?
Yes, the project is completed and ready to move, with possession already handed over to buyers.
How far is MICL Aaradhya Nine from Ghatkopar metro and railway station?
The Ghatkopar metro and railway stations are within walking distance of the project, making daily commutes convenient.
What is the price range at MICL Aaradhya Nine?
Prices range from around ₹1.18 Cr for a 1 BHK to about ₹2.86 Cr for a larger 3 BHK, depending on size and floor.
What amenities does MICL Aaradhya Nine offer?
Amenities include a gymnasium, rooftop lounge, 24x7 security with CCTV, rainwater harvesting, jogging track, kids' play area and a community hall.
How many towers and units does the project have?
MICL Aaradhya Nine comprises four towers with over 150 units spread across roughly 0.6 to 1 acre of land.
What is the total project area of MICL Aaradhya Nine?
The project is developed on approximately 0.6 to 1 acre of land in Ghatkopar East.
Is MICL Aaradhya Nine close to the Eastern Express Highway?
Yes, the project has near-direct, congestion-free access to and from the Eastern Express Highway, easing travel to other parts of Mumbai.

Everything on this page is intended purely as a guide and creates no binding obligation. Details such as pricing, dimensions, and imagery can change without prior notice. Kindly cross-check all information before making a decision. About · Projects