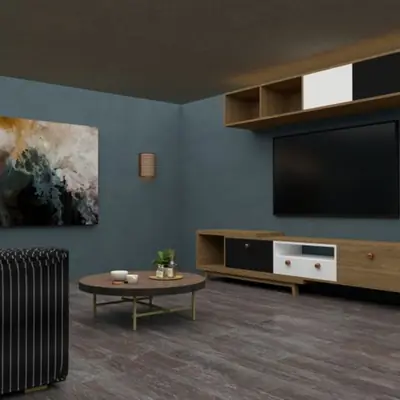
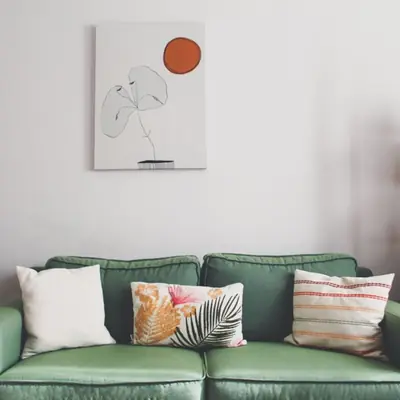
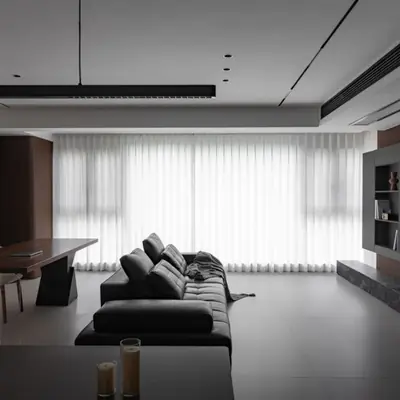
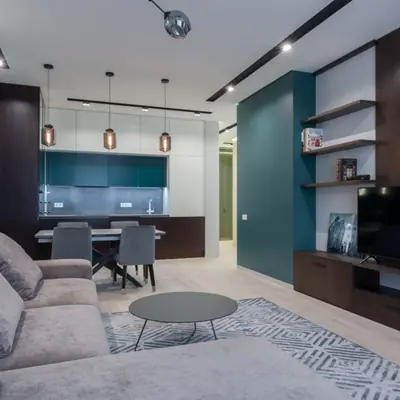
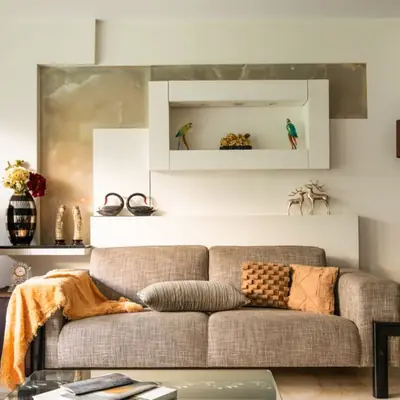
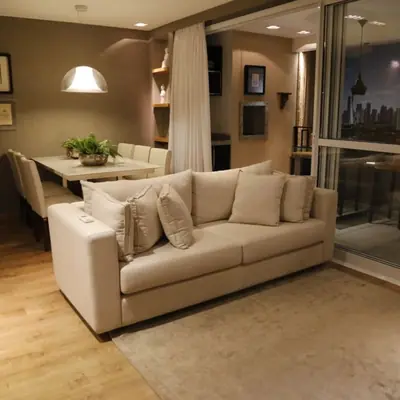
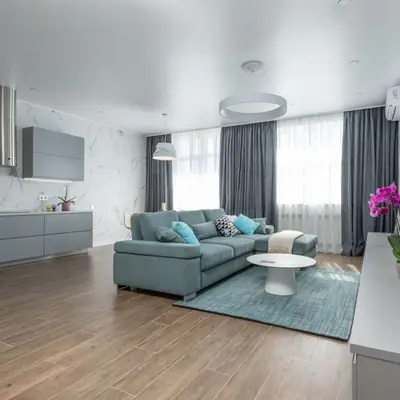
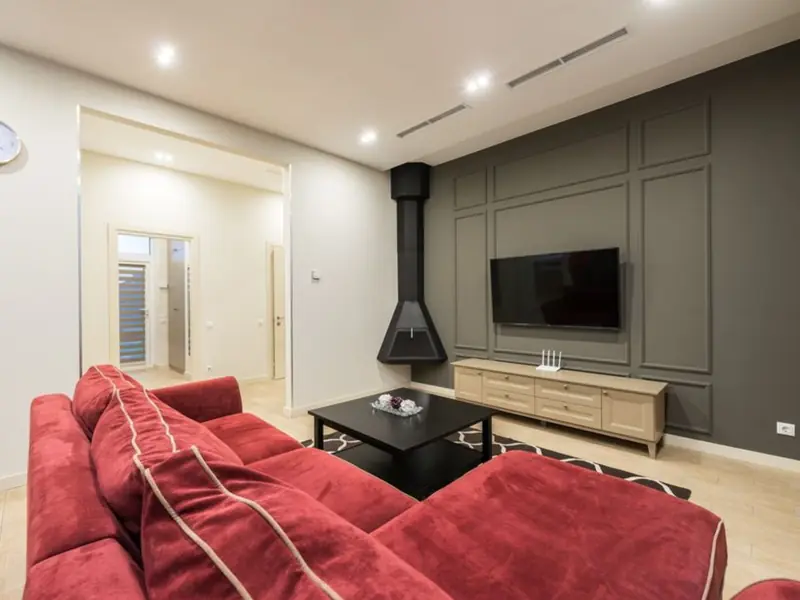
Aaradhya Evoq, Juhu

Boutique 3 & 4.5 BHK residences where rooftop luxury meets Juhu's timeless charm.

Enquire Now

RERA: P51800034587

About MICL Aaradhya Evoq

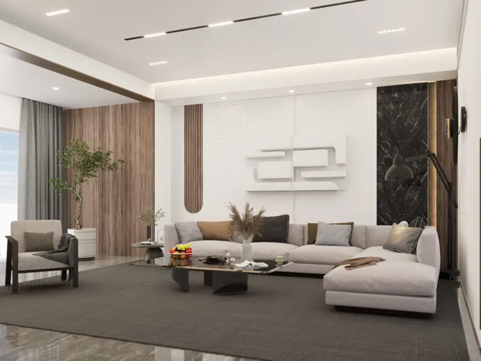
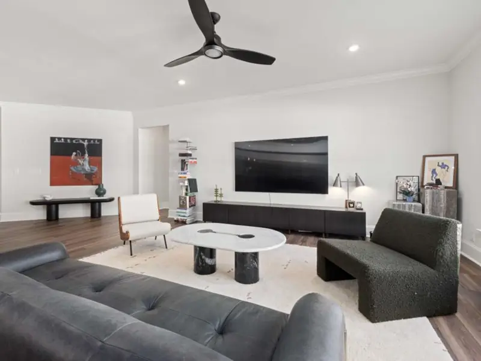
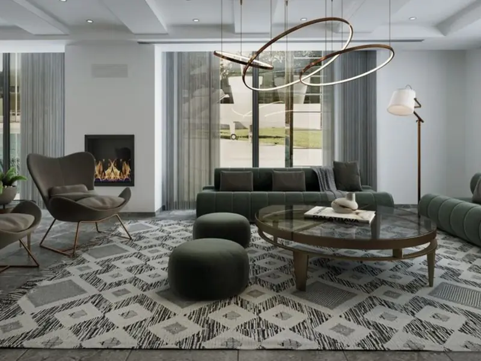
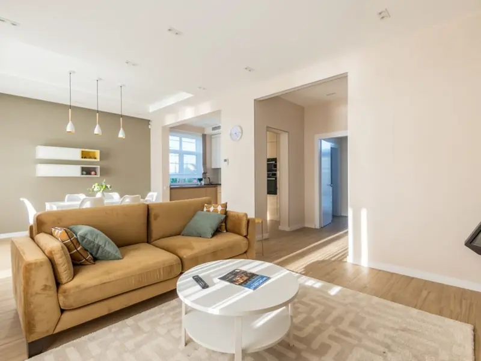
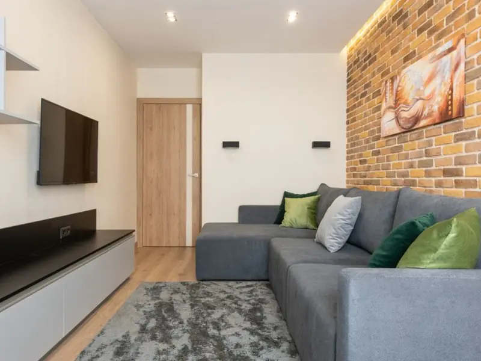
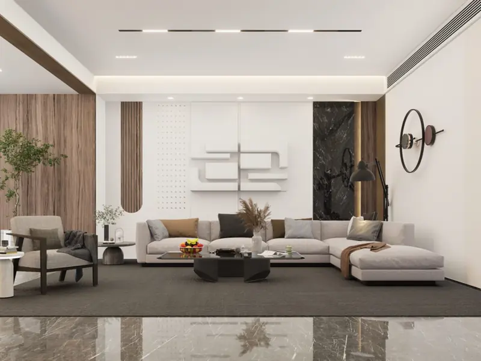
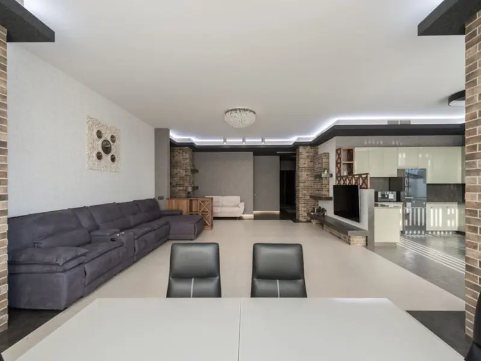
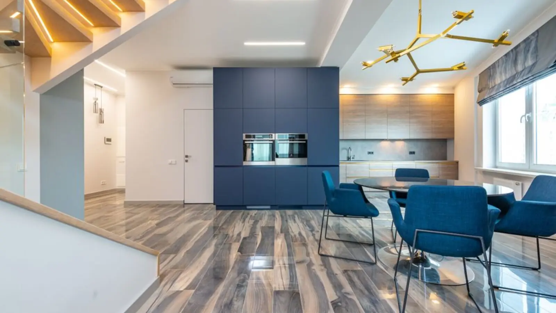
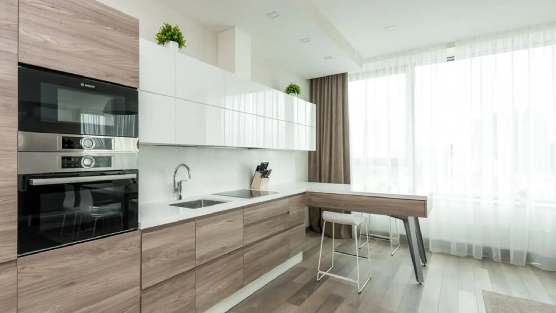
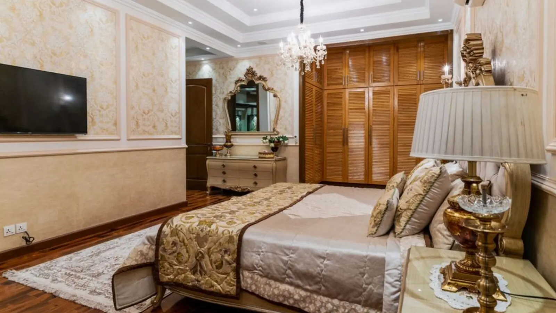
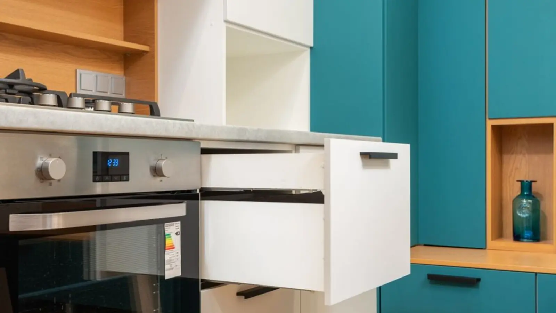
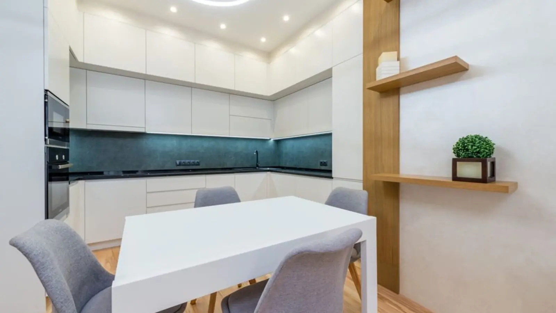
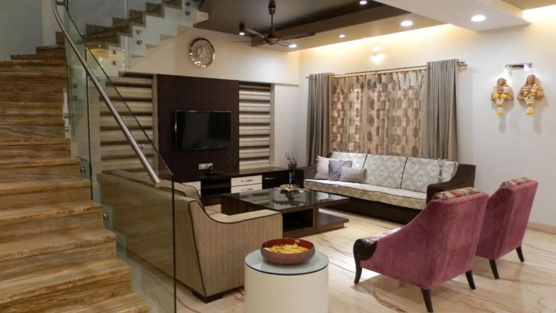
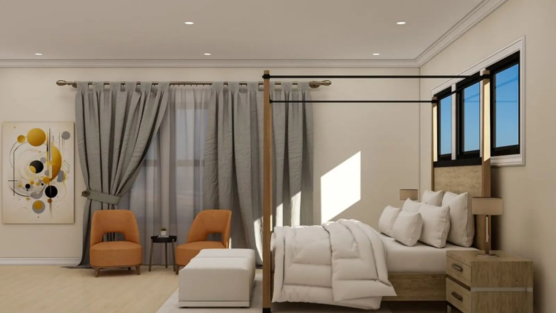
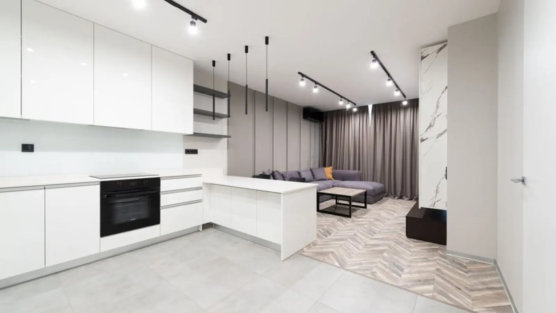
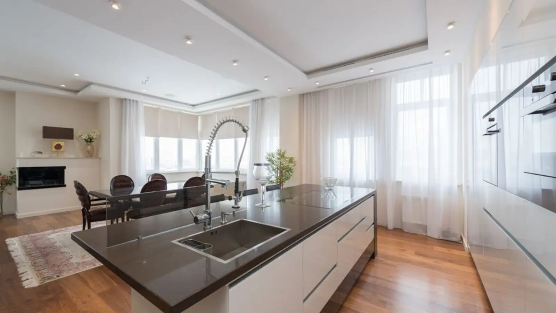
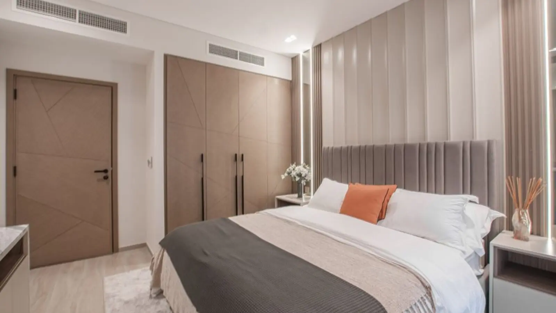
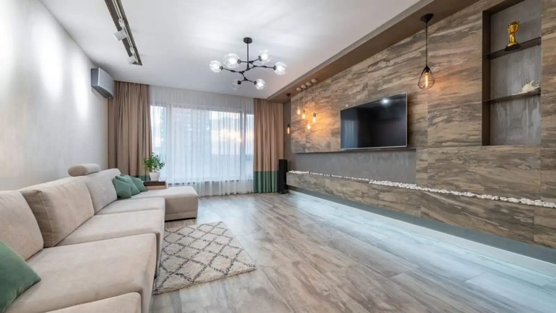
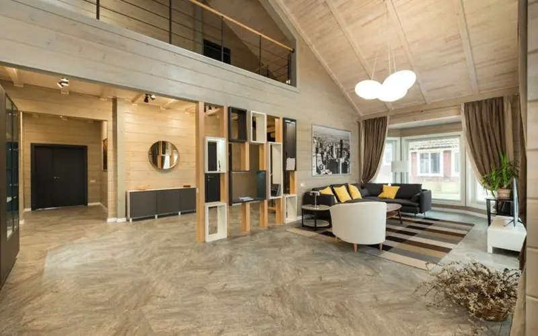
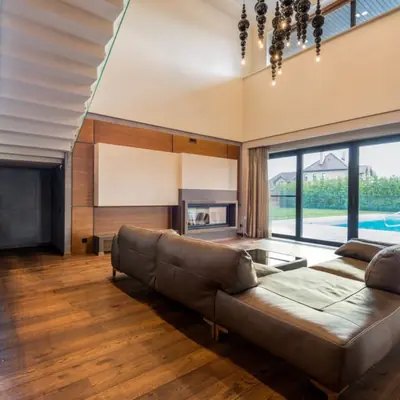
Aaradhya Evoq is a boutique residential tower by MICL Group tucked into a quiet lane off Gulmohar Road in Juhu, one of Mumbai's most sought-after western suburb addresses. The project offers spacious 3 & 4 BHK flats packed with unmatched amenities and breathtaking street views in the prime location of Juhu, Mumbai. Carpet areas across the development span 1275 to 2775 sqft, giving buyers a choice between compact luxury 3 BHKs and sprawling 4 and 4.5 BHK homes.

The development is intentionally low-density. Set on a quarter-acre of prime Juhu real estate, Aaradhya Evoq creates an intimate enclave where privacy is paramount, with thoughtfully designed 3 and 4 BHK residences ranging from 1,275 to an expansive 2,775 sq.ft. With just a single tower housing a limited number of homes, the project trades scale for exclusivity, privacy and a genuinely boutique living experience rare in a locality as dense as Juhu.

MICL Group, the developer, brings decades of construction pedigree to the table. Founded in 1964, the MICL Group has a legacy spanning over five decades, embodying trust, expertise, and comprehensive growth, having started as engineering contractors before expanding into advanced engineering domains, redefining luxury living to align with global standards. That engineering-first background shows up in the structural detailing and construction quality across MICL's residential portfolio, of which Aaradhya Evoq is a flagship Juhu offering.

The project is currently under construction, with possession scheduled for 30 June 2026, giving buyers visibility on delivery timelines while still offering the flexibility of choosing units and floors in an actively progressing build.
Project

Configurations & Pricing

Aaradhya Evoq offers a tight mix of 3, 4 and 4.5 BHK homes, all designed with generous carpet areas uncommon for new Juhu launches.

TypeSizePriceStatus
3 BHK1275 - 1430 sq.ft₹7.27 Cr onwards*Under Construction
4 BHK1730 - 2775 sq.ft₹9.5 Cr onwards*Under Construction
4.5 BHK2335 sq.ft₹13.3 Cr onwards*Under Construction

Want more details?

Get Info

Amenities at Aaradhya Evoq

The project is designed around rooftop and boutique-clubhouse living, with a curated list of lifestyle amenities rather than a sprawling generic list.

MICL Aaradhya Evoq - photo 2

Reflection Pool

A serene rooftop water feature designed for quiet evenings and relaxation.

MICL Aaradhya Evoq - photo 3

Silver Screening Theater

A private in-house theatre space for residents to catch movies without leaving the building.

MICL Aaradhya Evoq - photo 4

Zen Garden

A landscaped green pocket built for calm, meditative outdoor moments.

MICL Aaradhya Evoq - photo 5

Bonfire Style Sitout

An open-air lounge area perfect for evening get-togethers.

MICL Aaradhya Evoq - photo 6

Banquet Hall

A dedicated indoor venue for family celebrations and community events.

MICL Aaradhya Evoq - photo 7

Fully Equipped Gymnasium

A modern fitness zone for daily workout routines.

MICL Aaradhya Evoq - photo 8

Swimming Pool

A dedicated pool area for residents to unwind.

MICL Aaradhya Evoq - photo 9

24x7 Security & Video Door Intercom

Round-the-clock surveillance and video door security for peace of mind.

Floor Plans

Aaradhya Evoq's floor plans span efficiently laid out 3 BHK units alongside expansive 4 and 4.5 BHK layouts with large living, dining and balcony zones.

Blueprint
Enquire for Blueprint

Master Plan

Campus Plan
Enquire to View Campus Plan

Location & Connectivity

Aaradhya Evoq sits on Gulmohar Road in Juhu, an upmarket pocket of Mumbai most famous for the sprawling Juhu beach, surrounded by the Arabian Sea to the west, Versova to the north, Santacruz and Vile Parle to the east, and Khar to the south, and home to many Bollywood celebrities. Everyday needs are close at hand, with Ecole Mondiale World School just 0.19 km away and Jewel Nursing Hospital 0.31 km away, while Utpal Shanghvi Global School is just 0.9 kms away. Connectivity is a strong draw for the address. Andheri Railway Station is 1.54 km away, providing a convenient connection to the city, and Andheri is the closest metro station, about 2.9 kms away. Air travel is equally convenient, with Chhatrapati Shivaji Maharaj International Airport just 3.9 kms away, while for advanced healthcare, Lilavati Hospital and Research Centre is just 11.4 kms away.

Vicinity Map
Enquire for Location Details

Image Reel

MICL Aaradhya Evoq - photo 13 MICL Aaradhya Evoq - photo 14 MICL Aaradhya Evoq - photo 15 MICL Aaradhya Evoq - photo 16 MICL Aaradhya Evoq - photo 17 MICL Aaradhya Evoq - photo 18

DLF Projects

DLF Westpark Phase 2, Andheri West, Mumbai
Upcoming

DLF Westpark Phase 2, Andheri West, Mumbai

Andheri West, Mumbai

3, 4 BHK • Price on Request

Next phase of DLF's sold-out Mumbai debut

DLF Bandra Kurla Complex
Pre-Launch

DLF Bandra Kurla Complex

Bandra Kurla Complex, Mumbai

3, 4 BHK + Retail/Office • Price on Request

Mixed-use address at BKC

DLF Chanakyapuri
Pre-Launch

DLF Chanakyapuri

Chanakyapuri, New Delhi

2, 3, 4 BHK • Rs 40 Cr onwards

Diplomatic enclave living with global luxury brands

DLF Hamilton Court 2, Golf Course Road, Gurugram
Pre-Launch

DLF Hamilton Court 2, Golf Course Road, Gurugram

DLF City, Golf Course Road, Gurugram

3, 4 BHK • Price on request

₹8,000-9,000 Cr GDV, DLF's biggest FY27 launch

DLF Midrise Sector 77
Pre-Launch

DLF Midrise Sector 77

Sector 77, Gurugram

4 BHK+Servant • Price on Request

55,000 sq.ft clubhouse mid-rise

DLF Panjim
Pre-Launch

DLF Panjim

Panjim, Goa

Retail, Office Spaces • Price on Request

Premium retail & office spaces in Panjim

DLF Privana
Pre-Launch

DLF Privana

Sector 77, Gurugram

4 BHK+Servant • Rs 5.5 Cr onwards

126-acre mid-rise township

DLF Reis Magos Villas, North Goa
Pre-Launch

DLF Reis Magos Villas, North Goa

Reis Magos, North Goa

6, 8 BHK • Rs 40 Cr onwards*

38-acre hilltop villas facing the Mandovi River

Connect With Us

DLF

We'd love to hear from you. Fill in the form and our team will get back to you shortly.

Request a Callback

Back

Good to Know

Who is the developer of Aaradhya Evoq Juhu?
Aaradhya Evoq is developed by MICL Group, a Mumbai-based real estate and construction company that started as engineering contractors in 1964 before moving into residential development.
What is the RERA number of MICL Aaradhya Evoq?
The project is registered with MahaRERA under registration number P51800034587. Buyers can verify current status on the official MahaRERA website.
What configurations are available at Aaradhya Evoq?
The project offers 3 BHK, 4 BHK and 4.5 BHK apartments with carpet areas ranging from roughly 1,275 sq.ft to 2,775 sq.ft.
What is the possession date for Aaradhya Evoq?
Possession is scheduled for 30 June 2026, and the project is currently under construction.
Where exactly is Aaradhya Evoq located?
The project is located on 5th Cross Road, Gulmohar Road, MHADA Colony in Juhu, Mumbai 400049, close to Juhu Beach and Andheri.
What amenities does Aaradhya Evoq offer?
Amenities include a rooftop Reflection Pool, Silver Screening Theater, Zen Garden, Bonfire-style sitout, banquet hall, gymnasium and swimming pool, along with 24x7 security.
How many units does Aaradhya Evoq have?
It is a boutique single-tower development with a limited number of exclusive homes, keeping the project low-density compared to typical Juhu high-rises.
How far is Aaradhya Evoq from the airport?
Chhatrapati Shivaji Maharaj International Airport is approximately 3.9 km away, making it a convenient drive for frequent flyers.
What is the starting price at Aaradhya Evoq?
Prices start from approximately Rs 7.27 Cr onwards for a 3 BHK, with 4 and 4.5 BHK units priced higher depending on floor and carpet area.
Is Aaradhya Evoq close to schools and hospitals?
Yes, Ecole Mondiale World School is about 0.19 km away and Jewel Nursing Hospital is roughly 0.31 km away, with several other reputed institutions nearby.

Everything on this page is intended purely as a guide and creates no binding obligation. Details such as pricing, dimensions, and imagery can change without prior notice. Kindly cross-check all information before making a decision. About · Projects