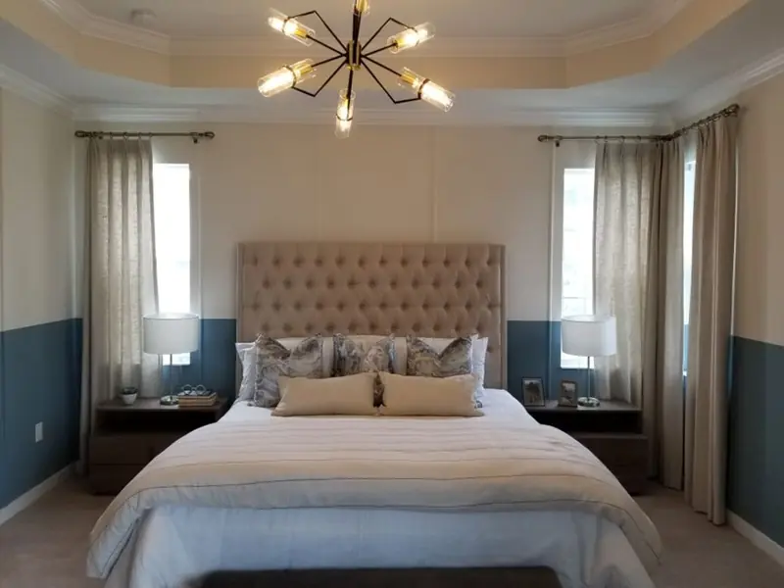
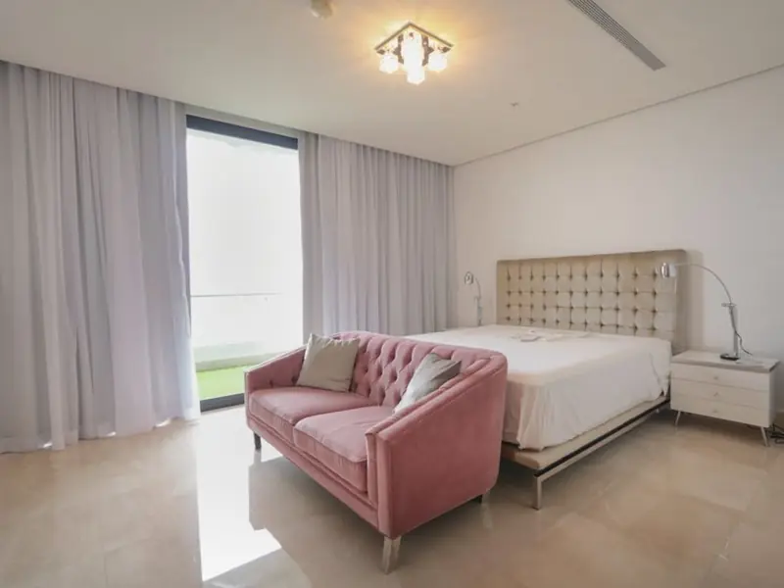
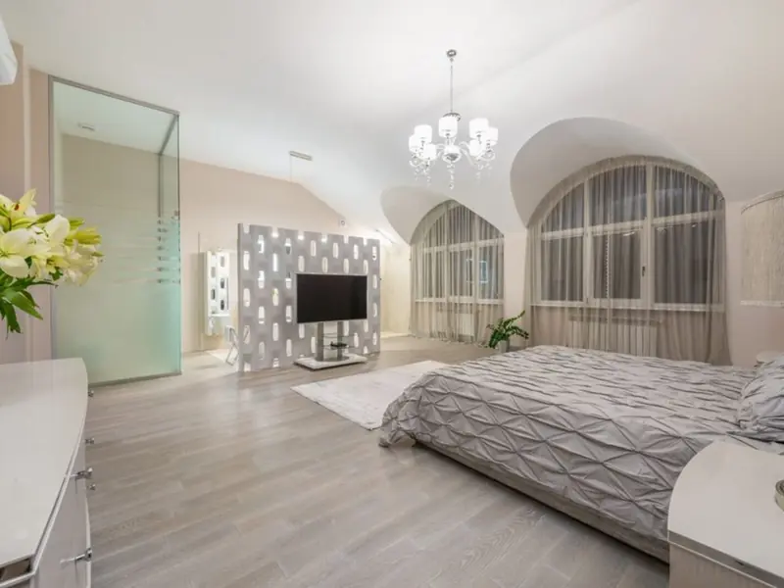
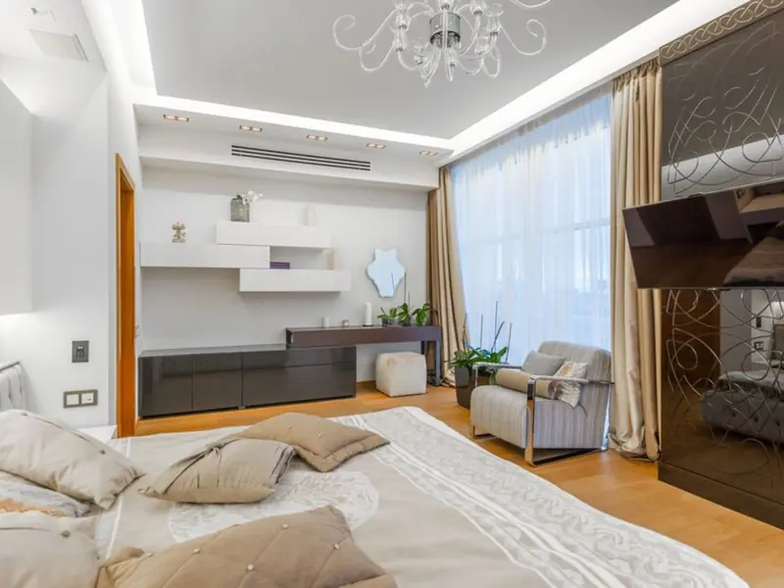
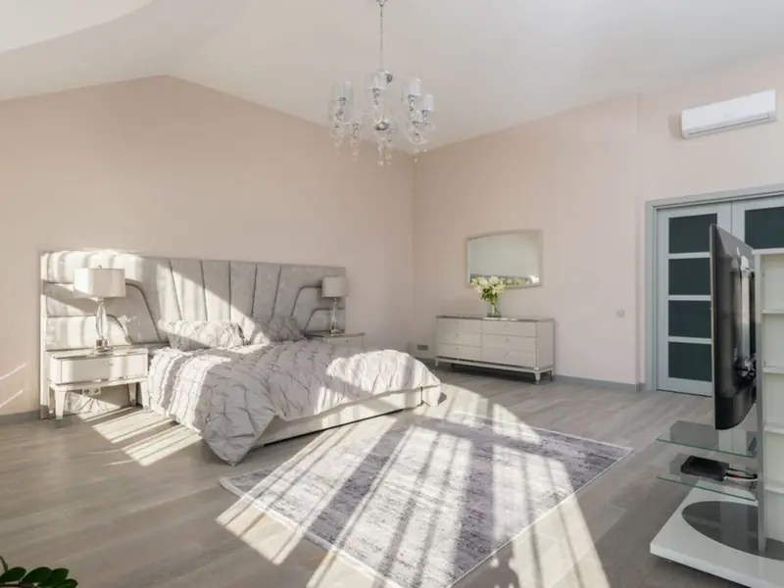
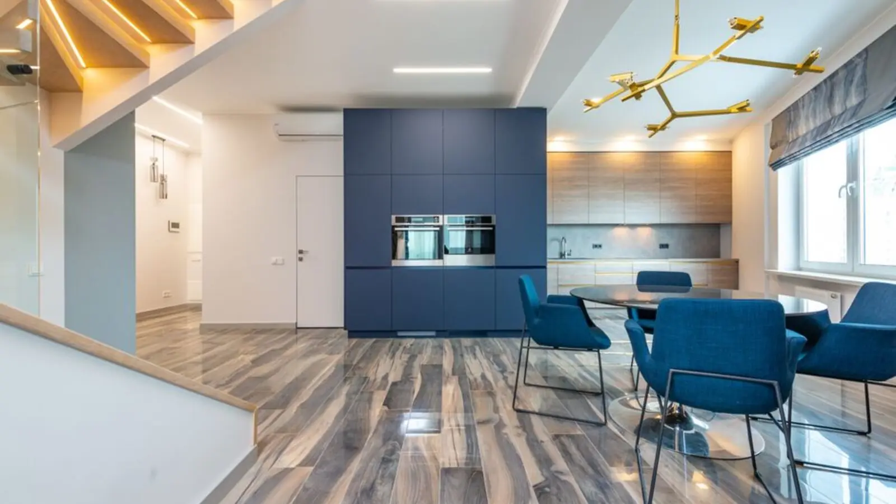
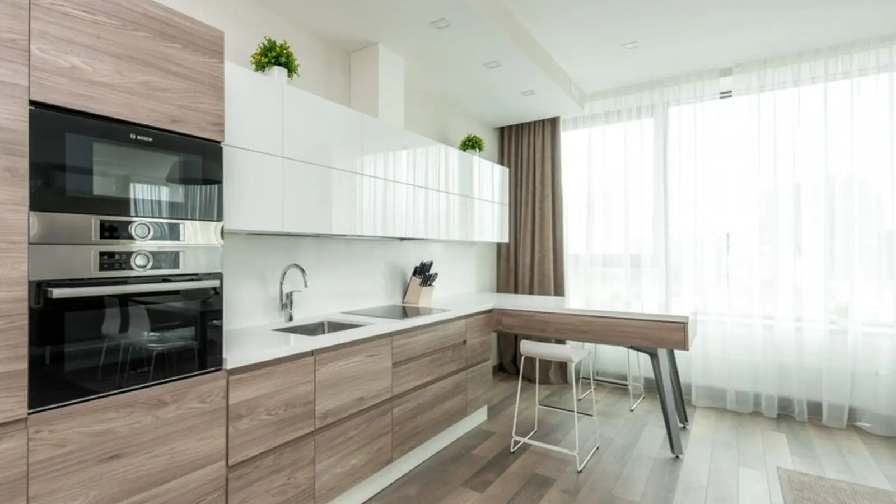
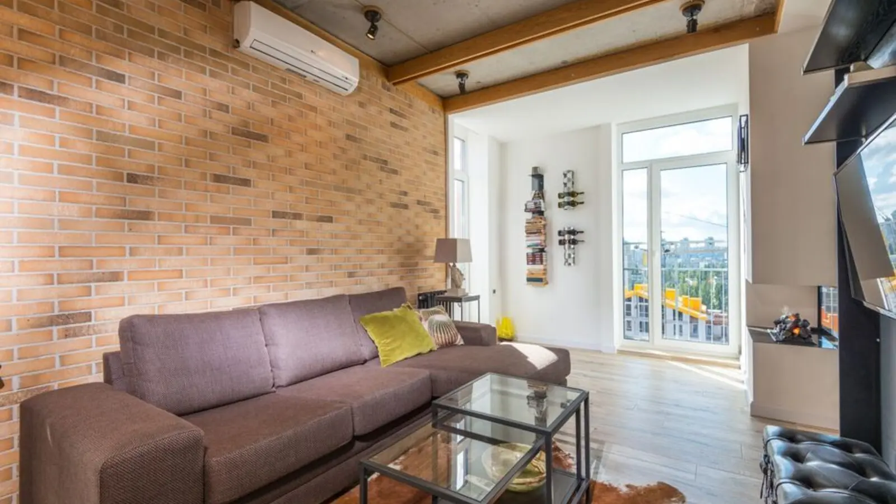
Sky-High Living in the Heart of South Mumbai

Luxurious 3-5 BHK sea-view residences rising above Tardeo's iconic skyline.

Enquire Now

RERA: P51900048675

About MICL Aaradhya Avaan

MICL Aaradhya Avaan is a premium residential development tucked into Chikhalwadi Road, Old Chikalwadi, Chikalwadi, Tardeo, Mumbai, close to Tulsiwadi and the Bhatia Hospital stretch of South Mumbai. The project is being developed by the MICL Group, in collaboration with Shreepati Group, bringing together two established names in the city's residential landscape.

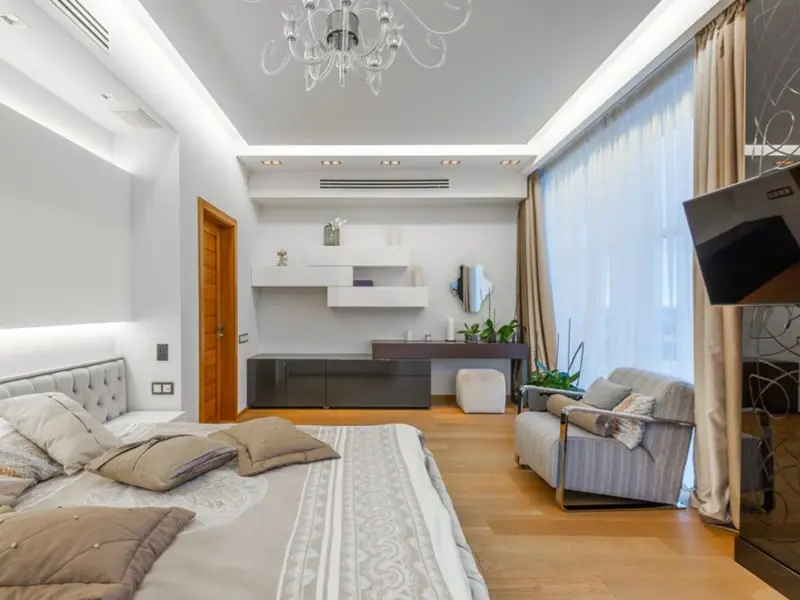
The development comprises two sculptural sky towers — Oceano (81 storeys) and Serano (78 storeys) — designed with masterful precision by the globally celebrated Hafeez Contractor. MICL Aaradhya Avaan is a premium residential project in Tardeo, South Mumbai, offering spacious & luxurious 3, 4 & 5 BHK homes, with these residences offering breathtaking views of the Queen's Necklace, Marine Drive & the Arabian Sea.

Spread over a compact but exclusive footprint, the project is spread over an area of 0.74 acres, making it one of the most lavishly built projects in the Mumbai South region, and the project offers a total of 328 units. The project is currently under construction, with possession expected in December 2030.

Backing the project is a developer with decades of legacy — founded in 1964, the MICL Group has a legacy spanning over five decades, embodying trust, expertise, and comprehensive growth, having initially begun as engineering contractors and ventured into real estate in 2012, emphasizing luxury living.
Project

Unit Types & Pricing

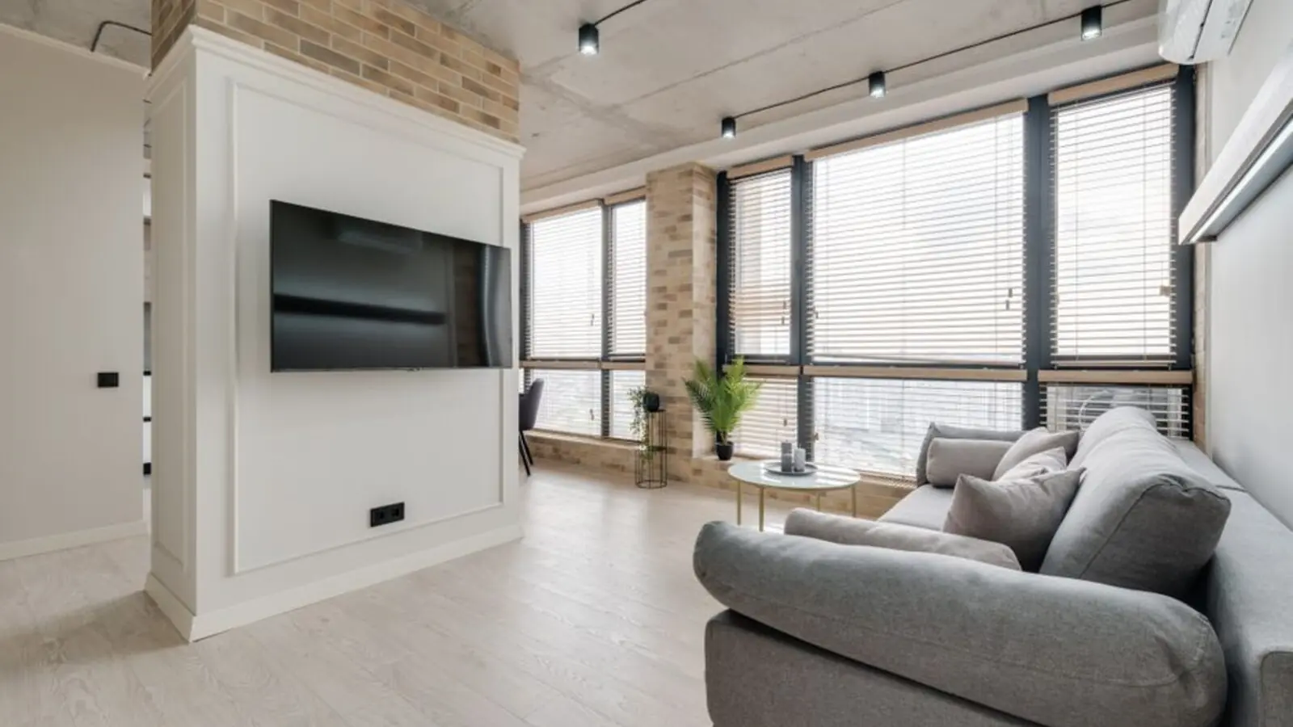
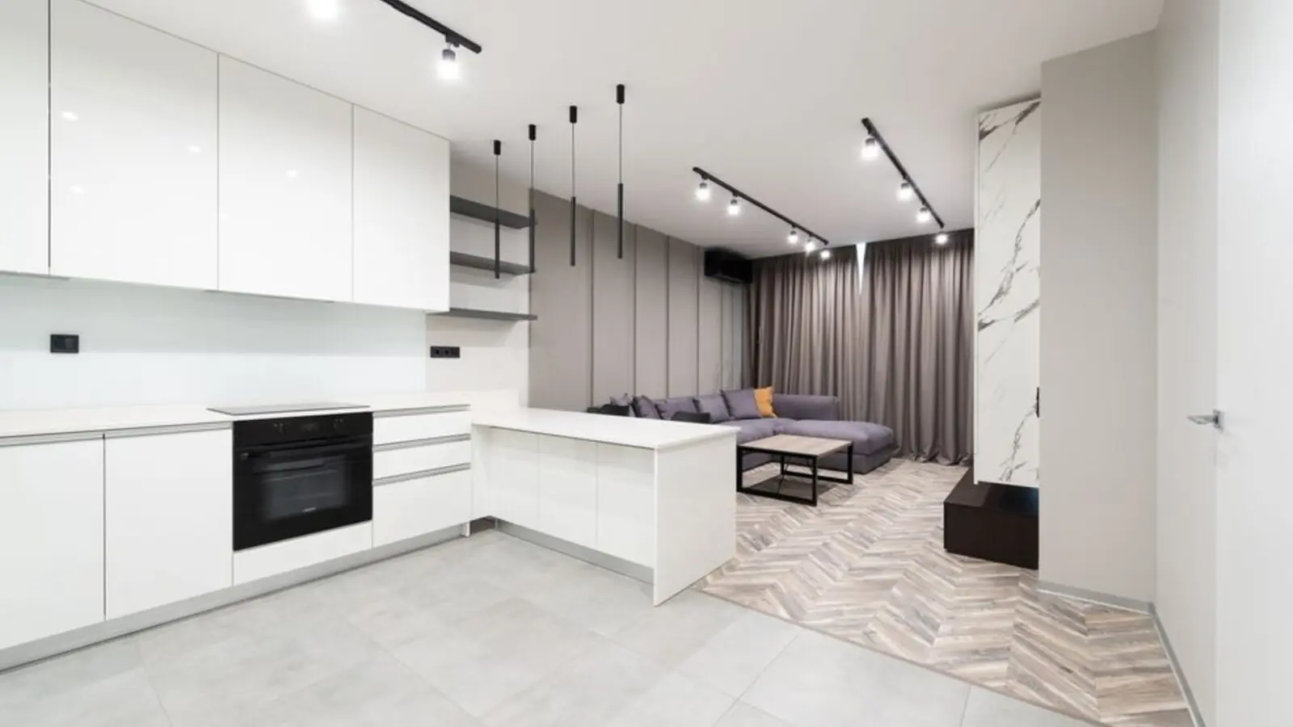
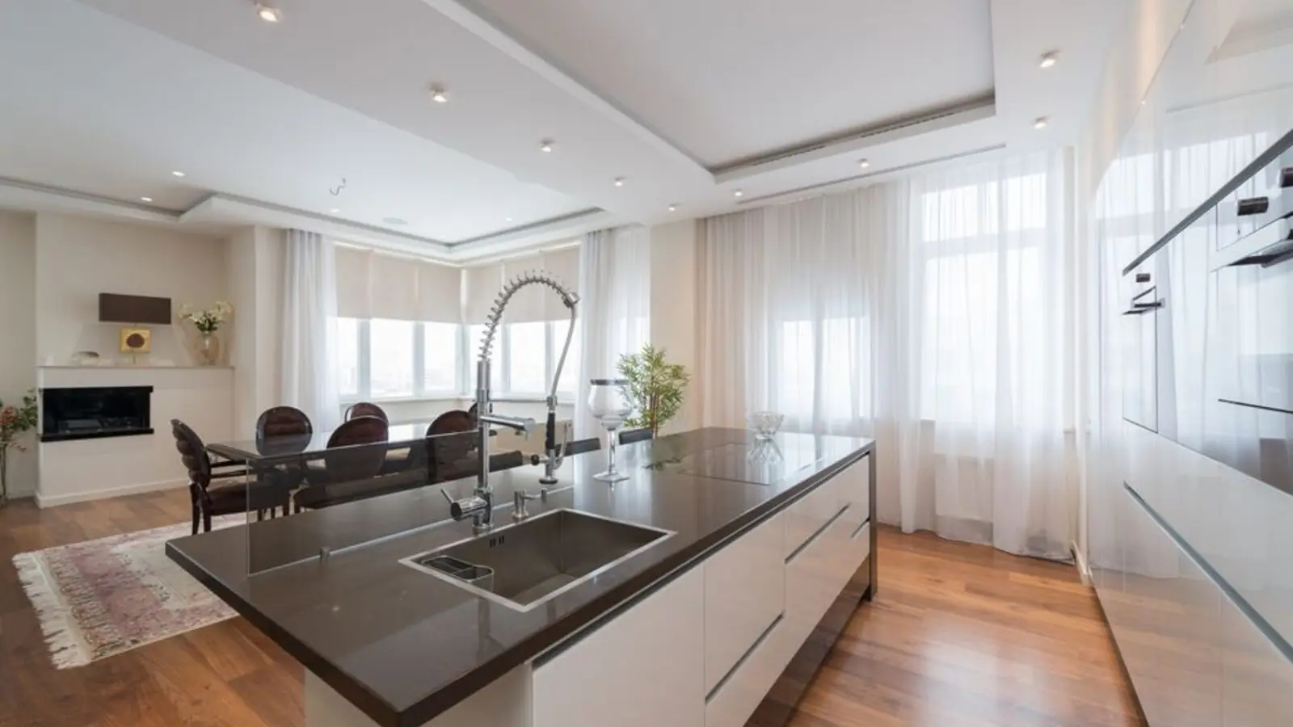
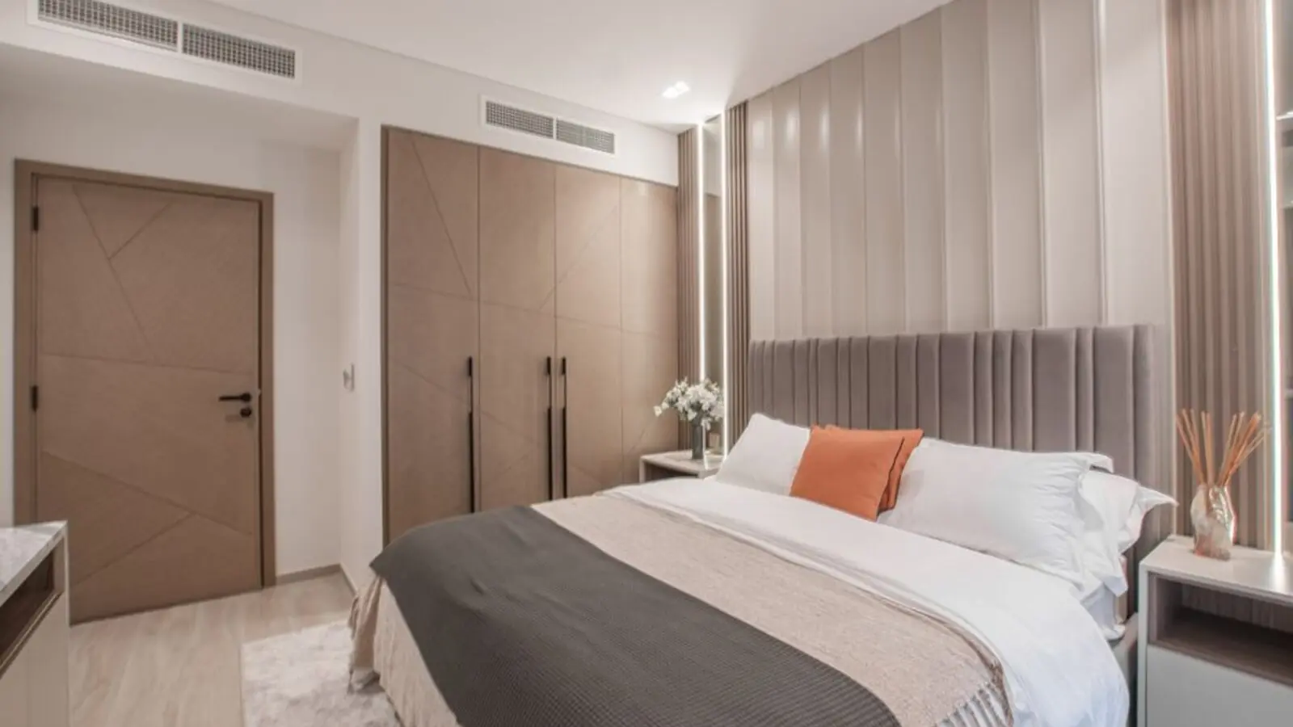
MICL Aaradhya Avaan offers a curated mix of 3, 4 and 5 BHK residences designed for spacious, sea-facing living in South Mumbai.

TypeSizePriceStatus
3 BHK1297 - 1310 sq ftRs 8.99 Cr onwards*Under Construction
4 BHK2028 sq ftRs 15.22 Cr onwards*Under Construction
5 BHK3166 - 3200 sq ftRs 23.49 Cr onwards*Under Construction

Want more details?

Get Info

Amenities & Lifestyle

Residents at MICL Aaradhya Avaan enjoy a resort-style clubhouse experience spread across multiple levels of the twin towers.

MICL Aaradhya Avaan - photo 2

Spacious Clubhouse

A dedicated multi-level clubhouse with lounge and social zones for residents.

MICL Aaradhya Avaan - photo 3

Swimming & Kids Pool

Separate leisure and kids pools designed for relaxed, family-friendly living.

MICL Aaradhya Avaan - photo 4

Gymnasium & Spa

A modern fitness centre paired with a spa and jacuzzi for wellness.

MICL Aaradhya Avaan - photo 5

Amphitheatre

An open-air amphitheatre for community events and gatherings.

MICL Aaradhya Avaan - photo 6

Indoor Games & Library

Chess, carrom, snooker, table tennis and a library-cum-business centre.

MICL Aaradhya Avaan - photo 7

Kids Play Area

Dedicated play zones and sand pits for younger residents.

MICL Aaradhya Avaan - photo 8

Jogging & Cycle Track

A landscaped track for daily fitness routines within the project.

MICL Aaradhya Avaan - photo 9

Yoga & Zumba Deck

Wellness decks dedicated to yoga, zumba and dance sessions.

Floor Plans

Floor plans for the 3, 4 and 5 BHK residences at MICL Aaradhya Avaan are available on request and showcase efficiently laid-out layouts with sea and city-facing orientations.

Blueprint
Enquire for Blueprint

Master Plan

Campus Plan
Enquire to View Campus Plan

Location Advantages

MICL Aaradhya Avaan sits in Chikalwadi, Tardeo, one of South Mumbai's most established residential-cum-business pockets, close to Tulsiwadi and Nana Chowk. The neighbourhood is well connected, with the Mumbai Central Railway station just 4 minutes from the project, and Chhatrapati Shivaji Maharaj International Airport just 35 to 40 minutes away. The area is also close to the Eastern Express Highway and Eastern Freeway for citywide connectivity. Daily convenience is well covered too, with the project positioned near St. Xavier's College, Bombay International School, Bhatia Hospital, Breach Candy Hospital, Phoenix Palladium, Willingdon Sports Club, St. Regis, Mahalaxmi Racecourse, Four Seasons Hotel, Kamala Mills, and more. Additional reputed healthcare options nearby include Jaslok Hospital, Breach Candy Hospital and Bhatia Hospitals, making Tardeo a well-rounded address for families and professionals alike.

Vicinity Map
Enquire for Location Details

Image Reel

MICL Aaradhya Avaan - photo 13 MICL Aaradhya Avaan - photo 14 MICL Aaradhya Avaan - photo 15 MICL Aaradhya Avaan - photo 16 MICL Aaradhya Avaan - photo 17 MICL Aaradhya Avaan - photo 18

DLF Projects

DLF Westpark Phase 2, Andheri West, Mumbai
Upcoming

DLF Westpark Phase 2, Andheri West, Mumbai

Andheri West, Mumbai

3, 4 BHK • Price on Request

Next phase of DLF's sold-out Mumbai debut

DLF Bandra Kurla Complex
Pre-Launch

DLF Bandra Kurla Complex

Bandra Kurla Complex, Mumbai

3, 4 BHK + Retail/Office • Price on Request

Mixed-use address at BKC

DLF Chanakyapuri
Pre-Launch

DLF Chanakyapuri

Chanakyapuri, New Delhi

2, 3, 4 BHK • Rs 40 Cr onwards

Diplomatic enclave living with global luxury brands

DLF Hamilton Court 2, Golf Course Road, Gurugram
Pre-Launch

DLF Hamilton Court 2, Golf Course Road, Gurugram

DLF City, Golf Course Road, Gurugram

3, 4 BHK • Price on request

₹8,000-9,000 Cr GDV, DLF's biggest FY27 launch

DLF Midrise Sector 77
Pre-Launch

DLF Midrise Sector 77

Sector 77, Gurugram

4 BHK+Servant • Price on Request

55,000 sq.ft clubhouse mid-rise

DLF Privana
Pre-Launch

DLF Privana

Sector 77, Gurugram

4 BHK+Servant • Rs 5.5 Cr onwards

126-acre mid-rise township

DLF Reis Magos Villas, North Goa
Pre-Launch

DLF Reis Magos Villas, North Goa

Reis Magos, North Goa

6, 8 BHK • Rs 40 Cr onwards*

38-acre hilltop villas facing the Mandovi River

DLF Sector 61 GCER
Pre-Launch

DLF Sector 61 GCER

Sector 61, Golf Course Extension Road, Gurugram

4, 5 BHK • Rs 18 Cr onwards

29-acre ultra-luxury pre-launch on GCER

Connect With Us

DLF

We'd love to hear from you. Fill in the form and our team will get back to you shortly.

Request a Callback

Back

Good to Know

Where is MICL Aaradhya Avaan located?
The project is located at Chikhalwadi Road, Old Chikalwadi, Chikalwadi, Tardeo, Mumbai, close to Tulsiwadi and Nana Chowk in South Mumbai.
Who is developing MICL Aaradhya Avaan?
The project is developed by MICL Group in collaboration with Shreepati Group, with architecture by Hafeez Contractor.
What configurations are available at MICL Aaradhya Avaan?
The project offers 3, 4 and 5 BHK residences with carpet areas ranging from roughly 1297 sq ft to over 3200 sq ft.
What is the price range at MICL Aaradhya Avaan?
Prices start around Rs 8.99 Cr for a 3 BHK and go up to over Rs 23 Cr for larger 5 BHK residences, subject to floor and view.
What is the RERA number for MICL Aaradhya Avaan?
The project is registered under MahaRERA with registration number P51900048675.
What is the possession timeline?
The project is currently under construction, with possession expected around December 2030.
What amenities are offered at MICL Aaradhya Avaan?
Residents get access to a spacious clubhouse, swimming and kids pool, gym, spa, amphitheatre, indoor games, jogging track and dedicated yoga/zumba decks.
How many towers does the project have?
The project consists of two high-rise towers, Oceano and Serano, designed by architect Hafeez Contractor.
What are the nearby landmarks?
Key landmarks near the project include St. Xavier's College, Bhatia Hospital, Breach Candy Hospital, Phoenix Palladium, Mahalaxmi Racecourse and Mumbai Central Railway Station.
How far is the airport from MICL Aaradhya Avaan?
Chhatrapati Shivaji Maharaj International Airport is approximately 35-40 minutes away by road.

Everything on this page is intended purely as a guide and creates no binding obligation. Details such as pricing, dimensions, and imagery can change without prior notice. Kindly cross-check all information before making a decision. About · Projects