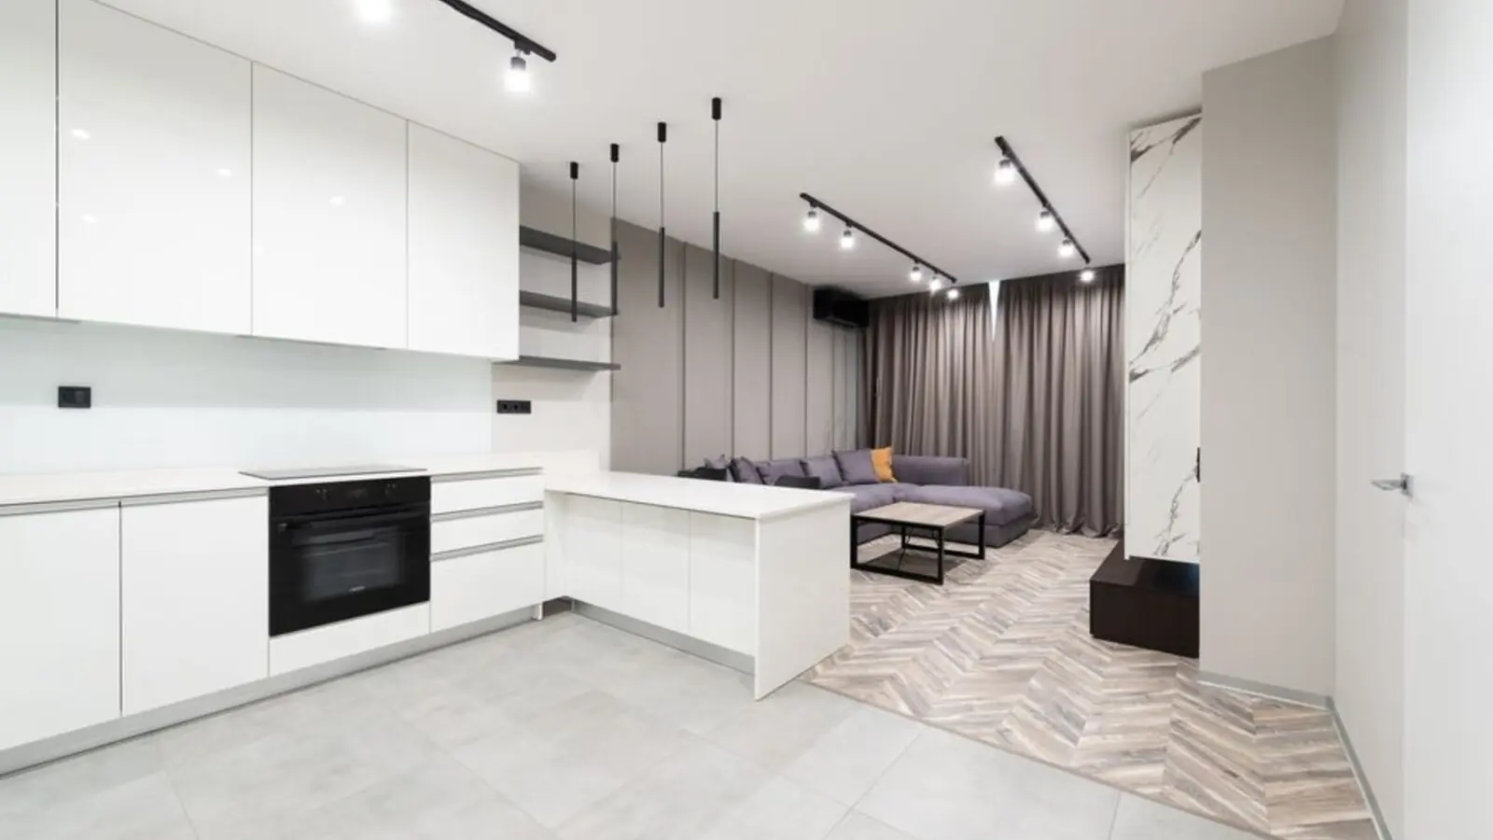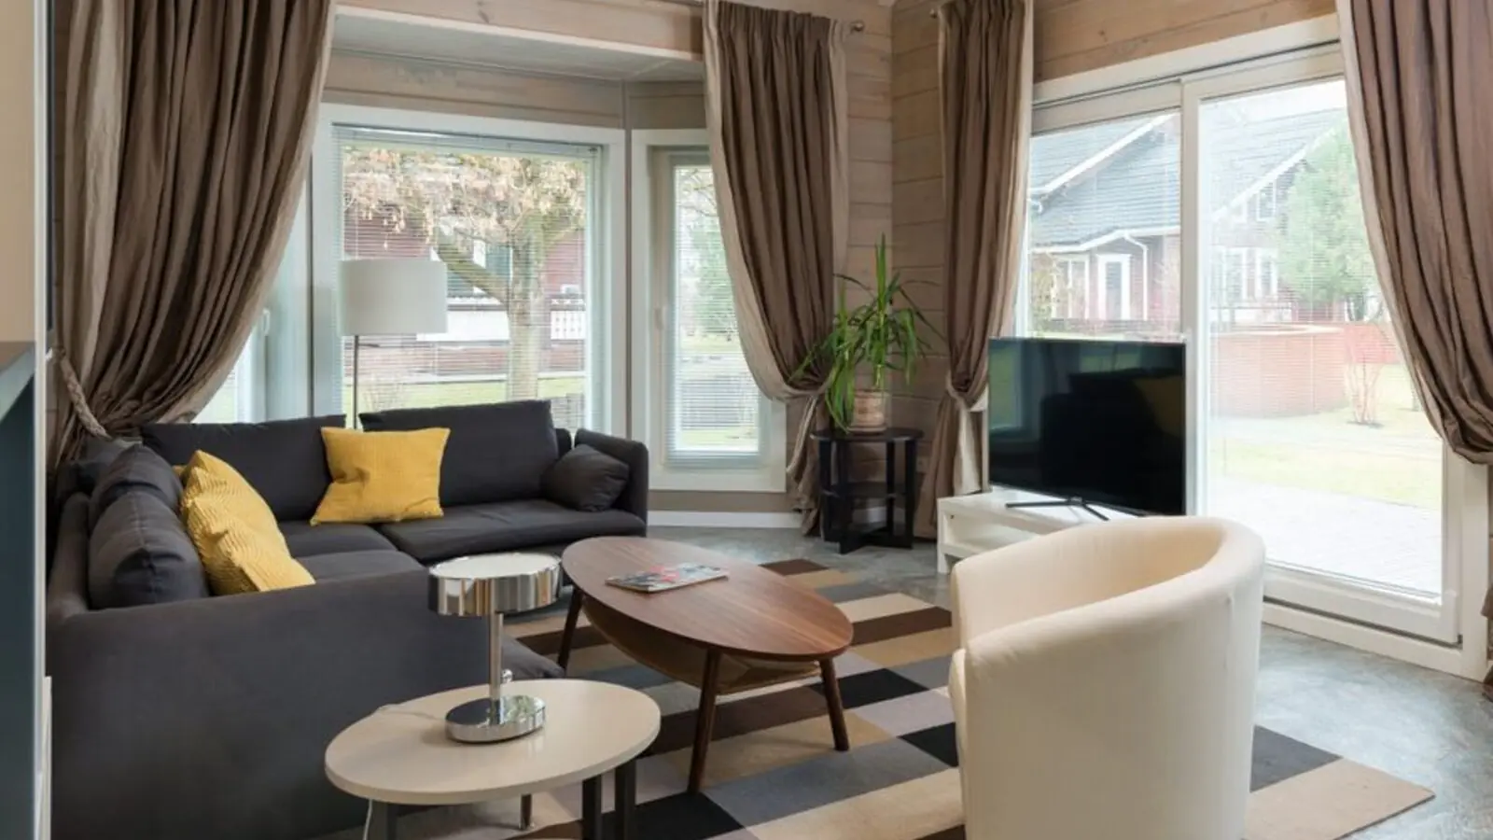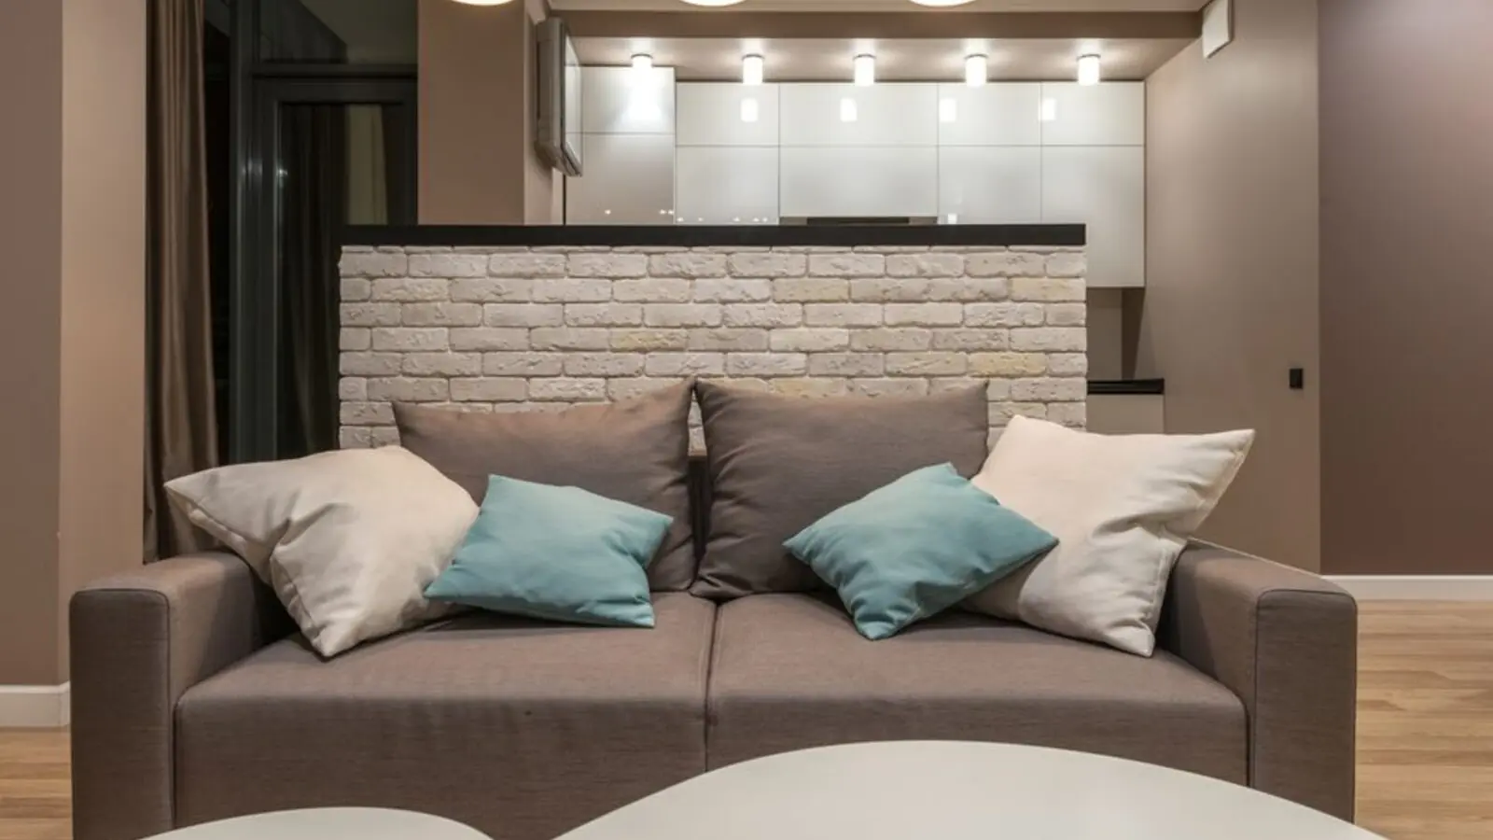
DLF's first Mumbai address: luxury 3 & 4 BHK homes on New Link Road.
Enquire NowRERA: PR1181012500079
DLF The Westpark marks a landmark moment for Mumbai real estate — it's the legendary Delhi-NCR developer's first-ever residential project in Mumbai, developed in partnership with Trident Group. Positioned on New Link Road in Oshiwara, Andheri West, the address brings DLF's decades-long legacy of master-planned communities to one of the city's most sought-after western suburbs.
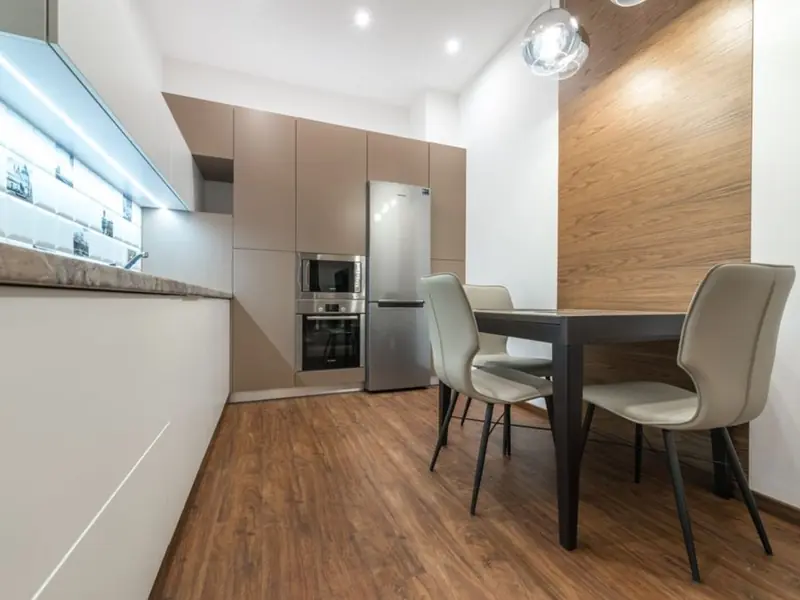
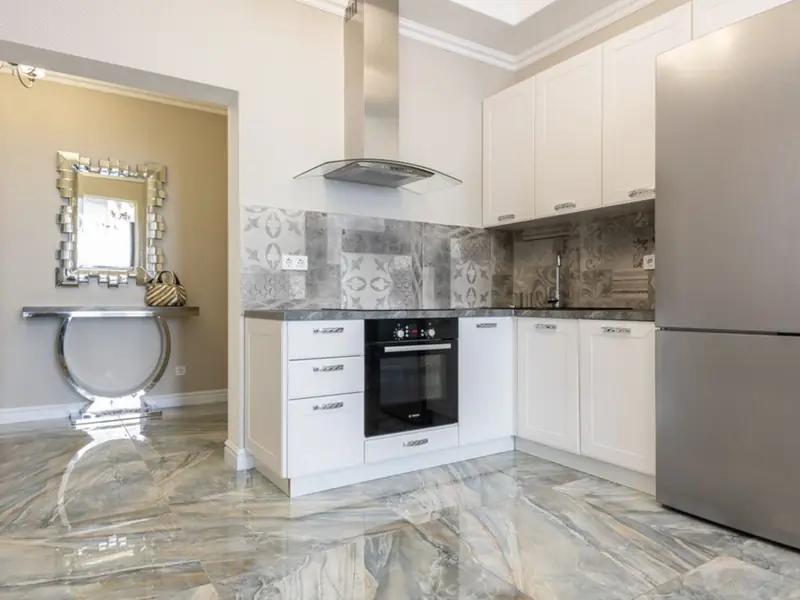
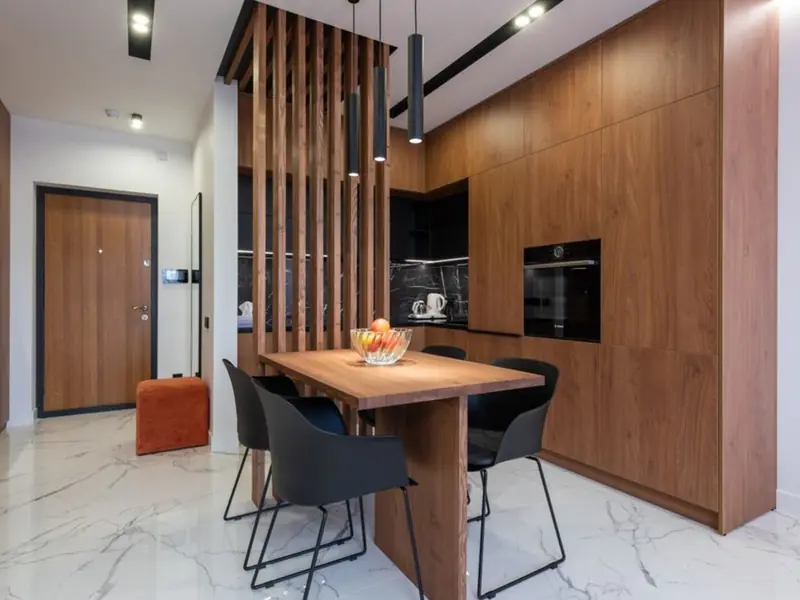
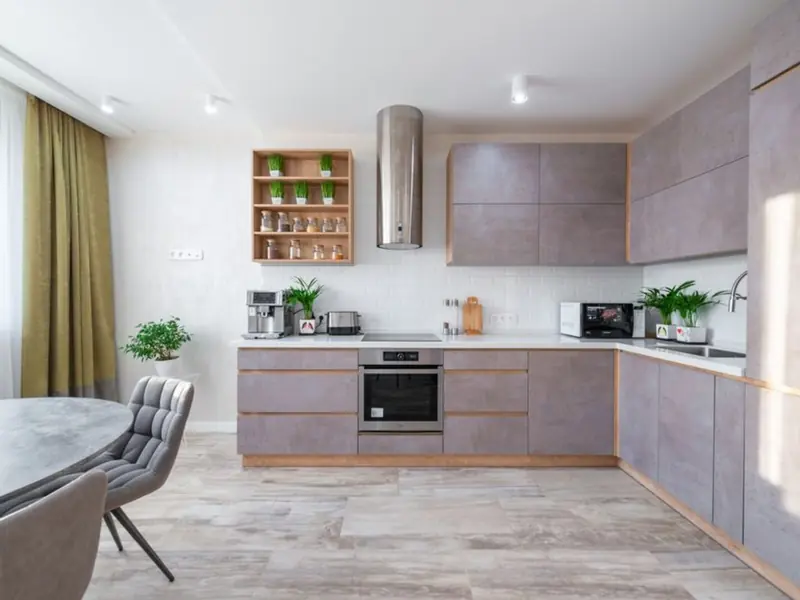
The development is spread across 18 acres in its master plan, with Phase 1 covering approximately 5.2 acres. Phase 1 comprises 4 towers (Towers T2–T5), each with 4 basements, ground floor, podium, Eco Deck, and 36 habitable floors — equivalent to G+39 storeys — housing a total of 416 luxury residences. Homes come as 3 BHK, 4 BHK, duplexes, and penthouses with carpet areas ranging from 1,125 sq ft to 2,239 sq ft, Vastu-compliant with no back-facing units, central VRF air-conditioning, double-glazed sound-insulated windows, imported marble flooring, private spacious decks, and smart home integration, while premium units include private elevators and servant accommodation.
Demand for DLF's maiden Mumbai offering has been notably strong. The Westpark Phase-1, developed by Westpark Developers Private Limited, officially launched on 16-Jun-2025 and is expected to complete by 30-Jun-2032. Pricing has moved quickly since launch — during Q3 2025, average property prices moved from ₹29,750/sqft to ₹41,100/sqft, a 38.15% rise, before easing slightly to ₹41,450/sqft in Q4 2025 — reflecting the brand-entry premium that a first Mumbai project from a developer of DLF's stature commands.
With a legacy spanning over seven decades, DLF brings the same design philosophy and quality benchmarks that shaped Gurugram's skyline to Andheri West, giving Mumbai buyers a rare chance to own into the brand's growth story from its very first chapter here.
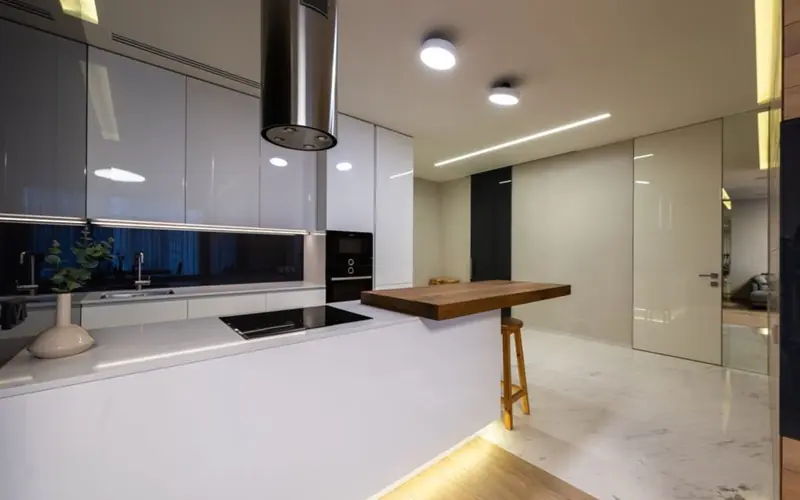
The Westpark Phase 1 offers a curated mix of 3 BHK and 4 BHK residences, along with select duplexes and penthouses; final pricing depends on tower, floor and view.
| Type | Size | Price | Status |
|---|---|---|---|
| 3 BHK | 1,125 – 1,550 sq ft | ₹5.63 Cr – ₹7.59 Cr* | Under Construction |
| 4 BHK | 2,239 – 2,278 sq ft | Price on request | Under Construction |
| Duplex | 2,000+ sq ft | Price on request | Under Construction |
| Penthouse | Limited inventory | Price on request | Under Construction |
The project bundles resort-style recreation with everyday wellness, spread across a landscaped podium and rooftop deck.

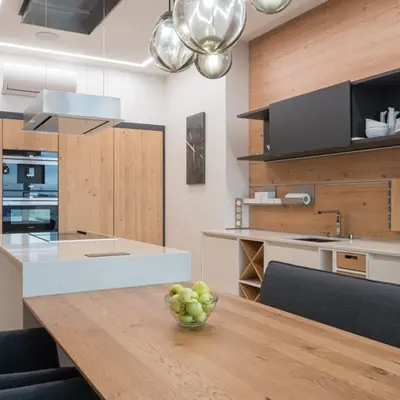
A multi-level clubhouse anchoring the community's social and recreational life.
Including a rooftop infinity pool and a dedicated hydrotherapy pool for relaxation.
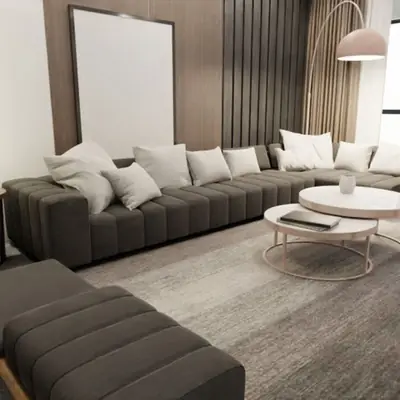
Elevated indoor-outdoor lounges and a sky-level cafe with skyline and sea-facing views.
A fully equipped fitness centre alongside an aerial yoga studio.
Dedicated play areas and green courtyards designed for younger residents.
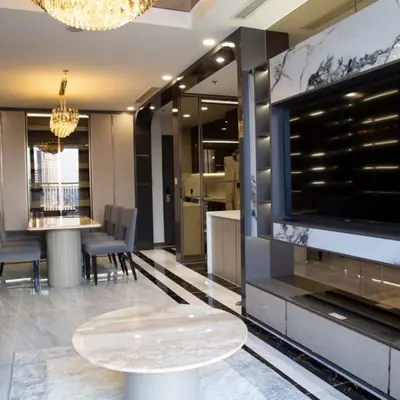
In-home automation with built-in USB charging and video door phone systems.
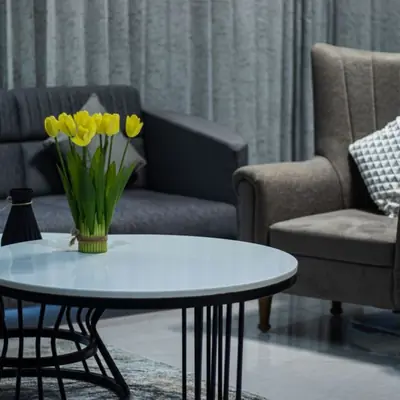
Round-the-clock surveillance and manned security across the gated development.
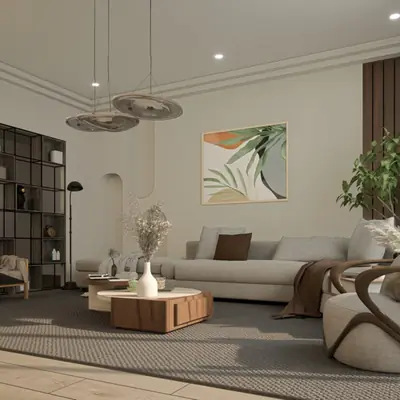
Yoga decks, meditation pods and a cycling track for holistic health routines.
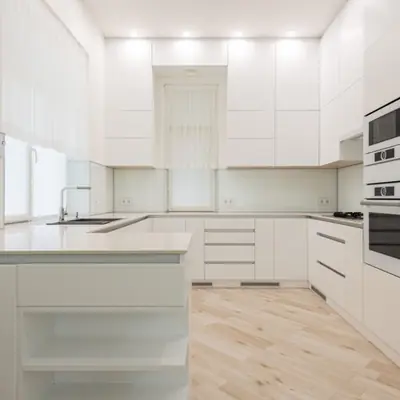
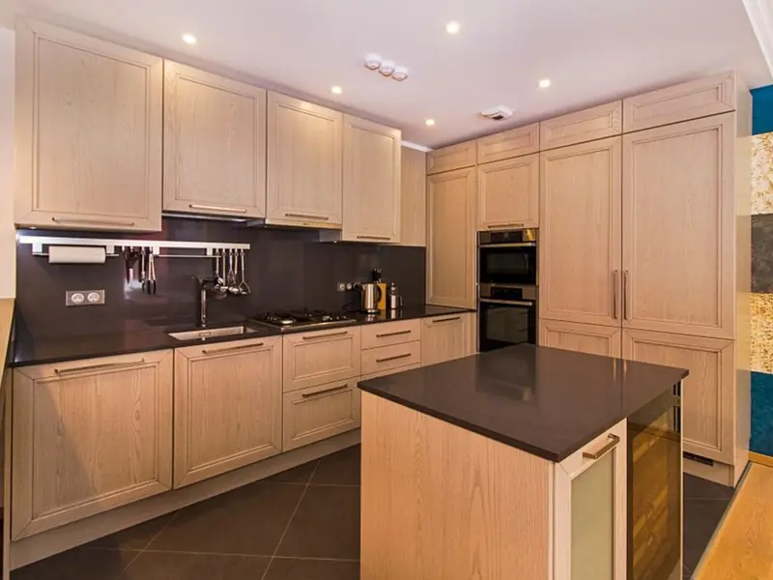
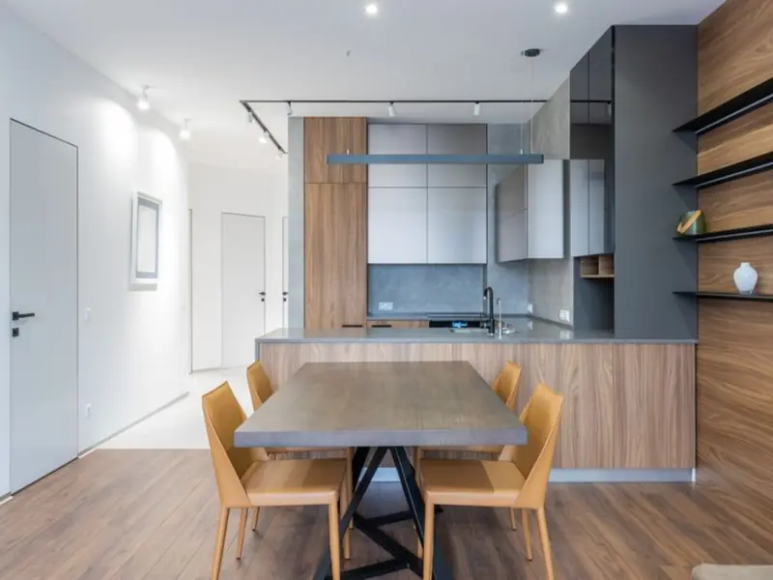
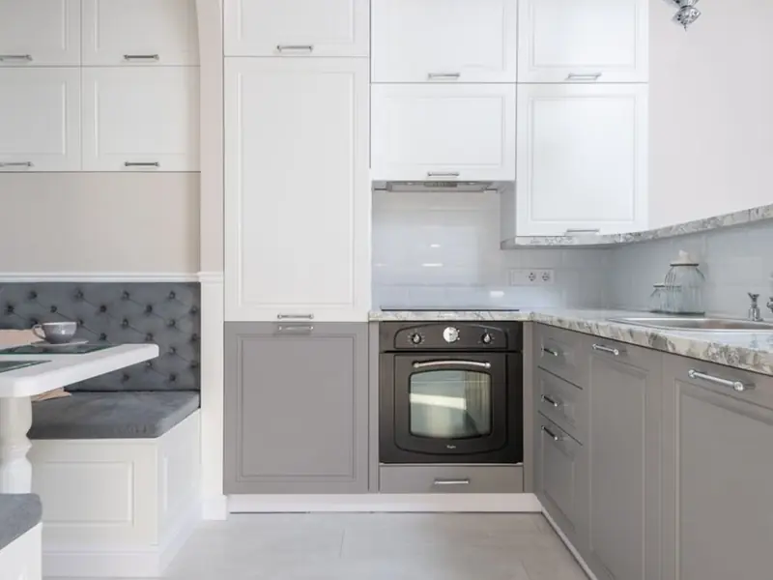
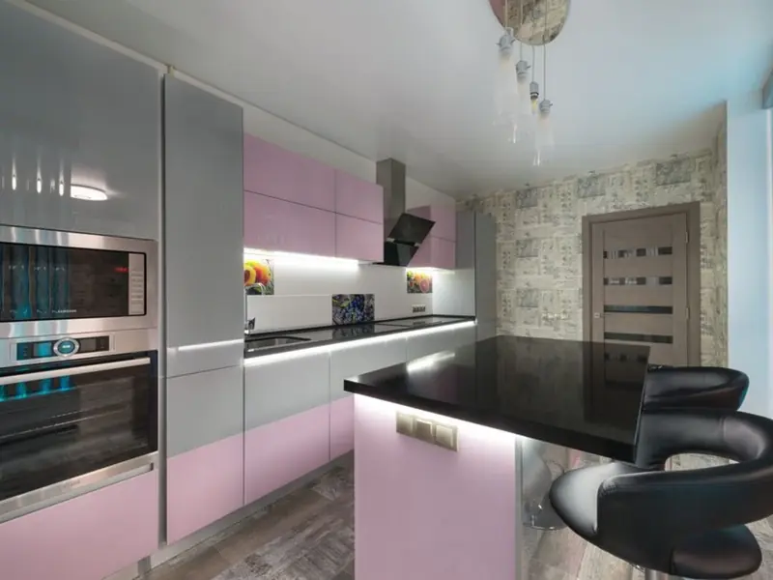
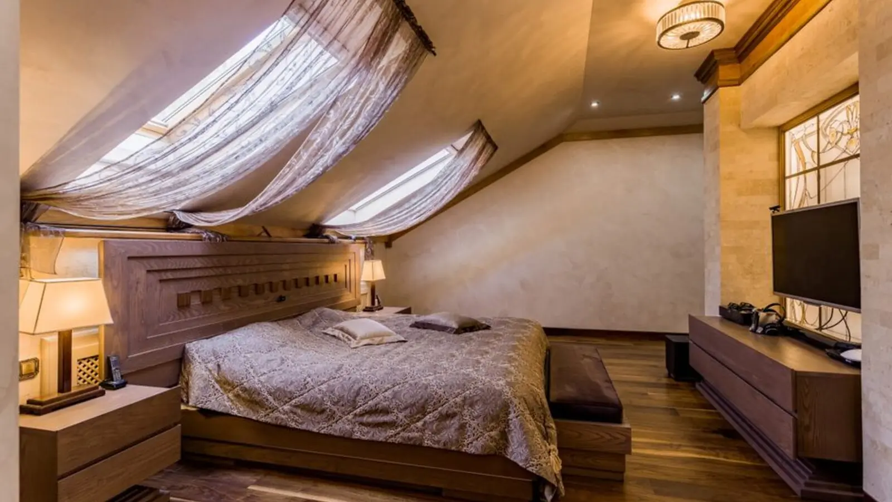
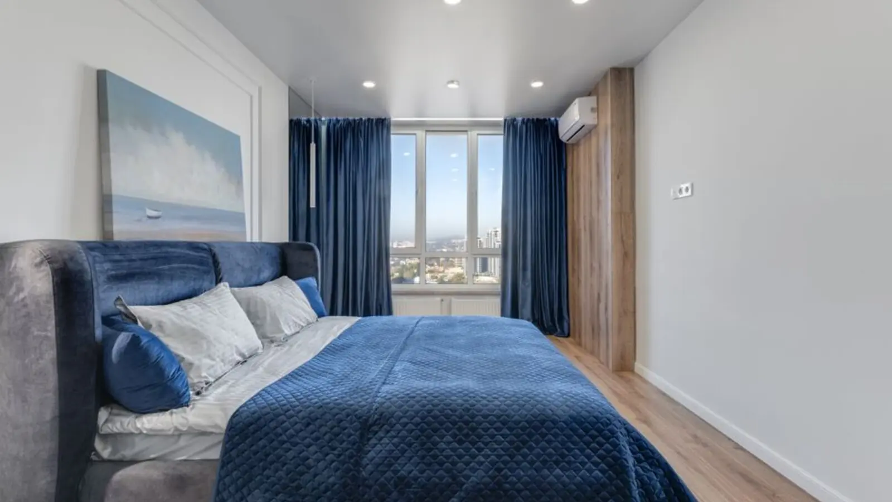
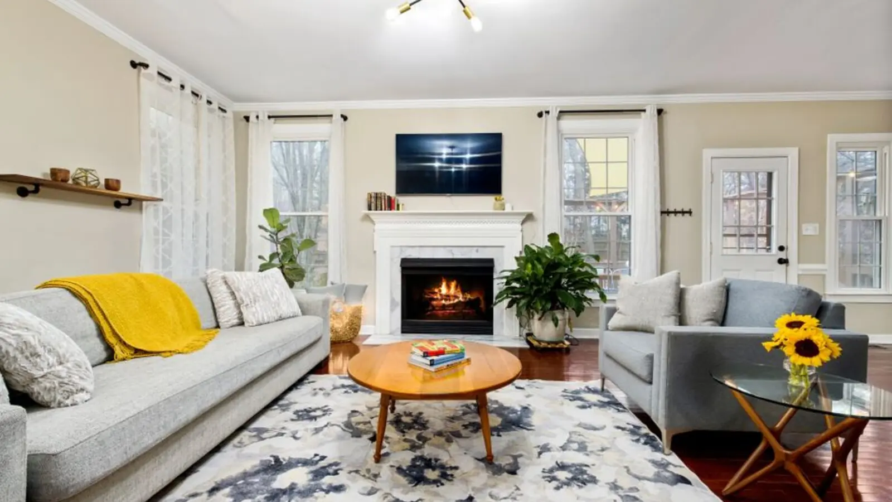
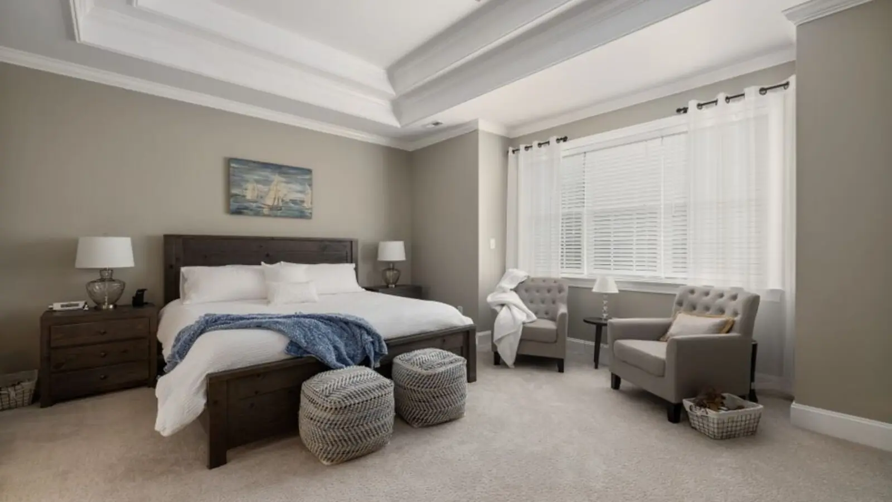
Layouts span 3 and 4 BHK configurations with full-height windows and glass-balustrade balconies, and select homes include a flexible study space.
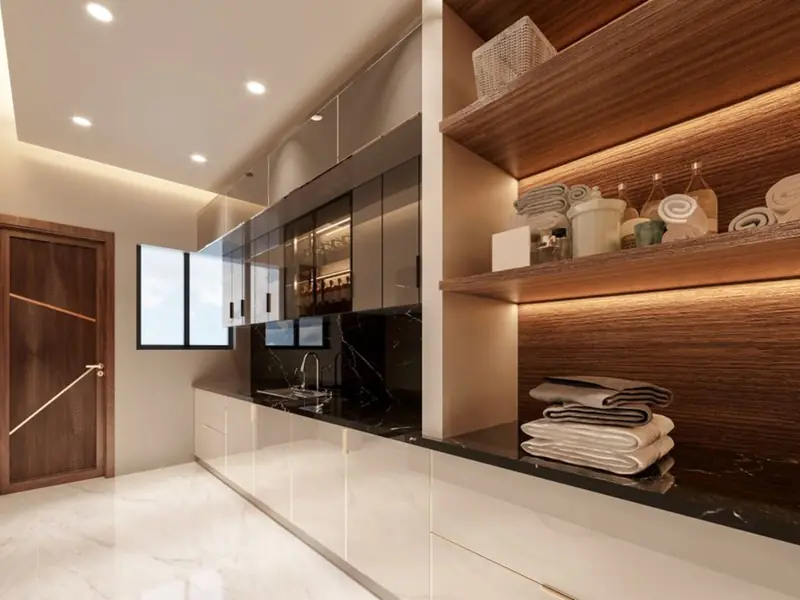
DLF The Westpark sits on New Link Road in Oshiwara, Andheri West, directly opposite Infiniti Mall and near the Lotus Petrol Pump — one of the busiest, most established retail and residential stretches in the western suburbs. Connectivity is a core draw: the site is close to Oshiwara Metro Station, approximately 1 km away, and DN Nagar Metro Station, approximately 2 km away, while Andheri Railway Station is approximately 3.5 km, about a 12-minute drive. The Western Express Highway and Jogeshwari Vikhroli Link Road further plug the address into the rest of Mumbai and the airport corridor. Daily needs and leisure are well covered in the neighbourhood, with Kokilaben Hospital around 2.5 km and Criticare Hospital about 3 km away, plus schools like JBCN International and Billabong High School within 5 km. Weekend options extend to Juhu Beach, approximately 4.5 km away, and Versova Beach a similar short drive, alongside popular dining and entertainment hubs like Fun Republic and Lokhandwala Market. This mix of metro access, healthcare, schooling and lifestyle infrastructure is central to why Andheri West continues to draw end-users and investors alike.
Mahadevapura, Bangalore
Grade A Office Spaces • Price on request
Large-format campus on Bangalore's ORR
Manglia, AB Bypass Road, Indore
Plots, 3-4 BHK Villas • Rs 43.7 Lac onwards
192-acre integrated township
Sector 70A, Gurugram
2, 3, 4 BHK • Price on Request
Upcoming SPR corridor address
Sector 54, Gurugram
Retail Shops, Coworking Spaces • Price on Request
4.8 lakh sq ft retail & coworking plaza
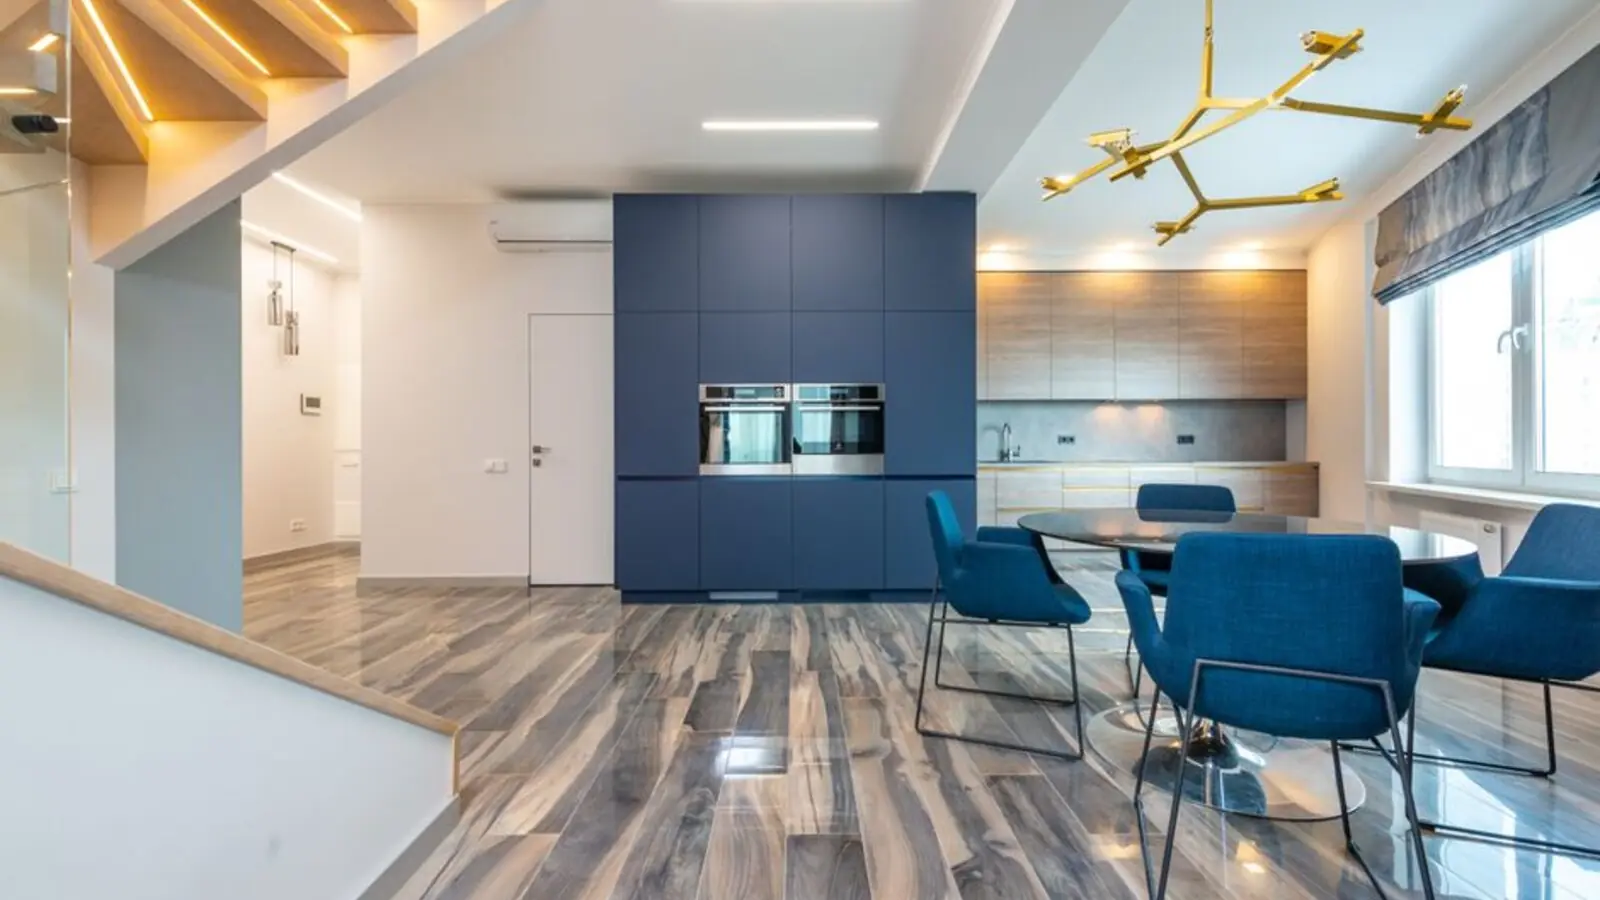
Andheri West, Mumbai
3, 4 BHK • Price on Request
Next phase of DLF's sold-out Mumbai debut
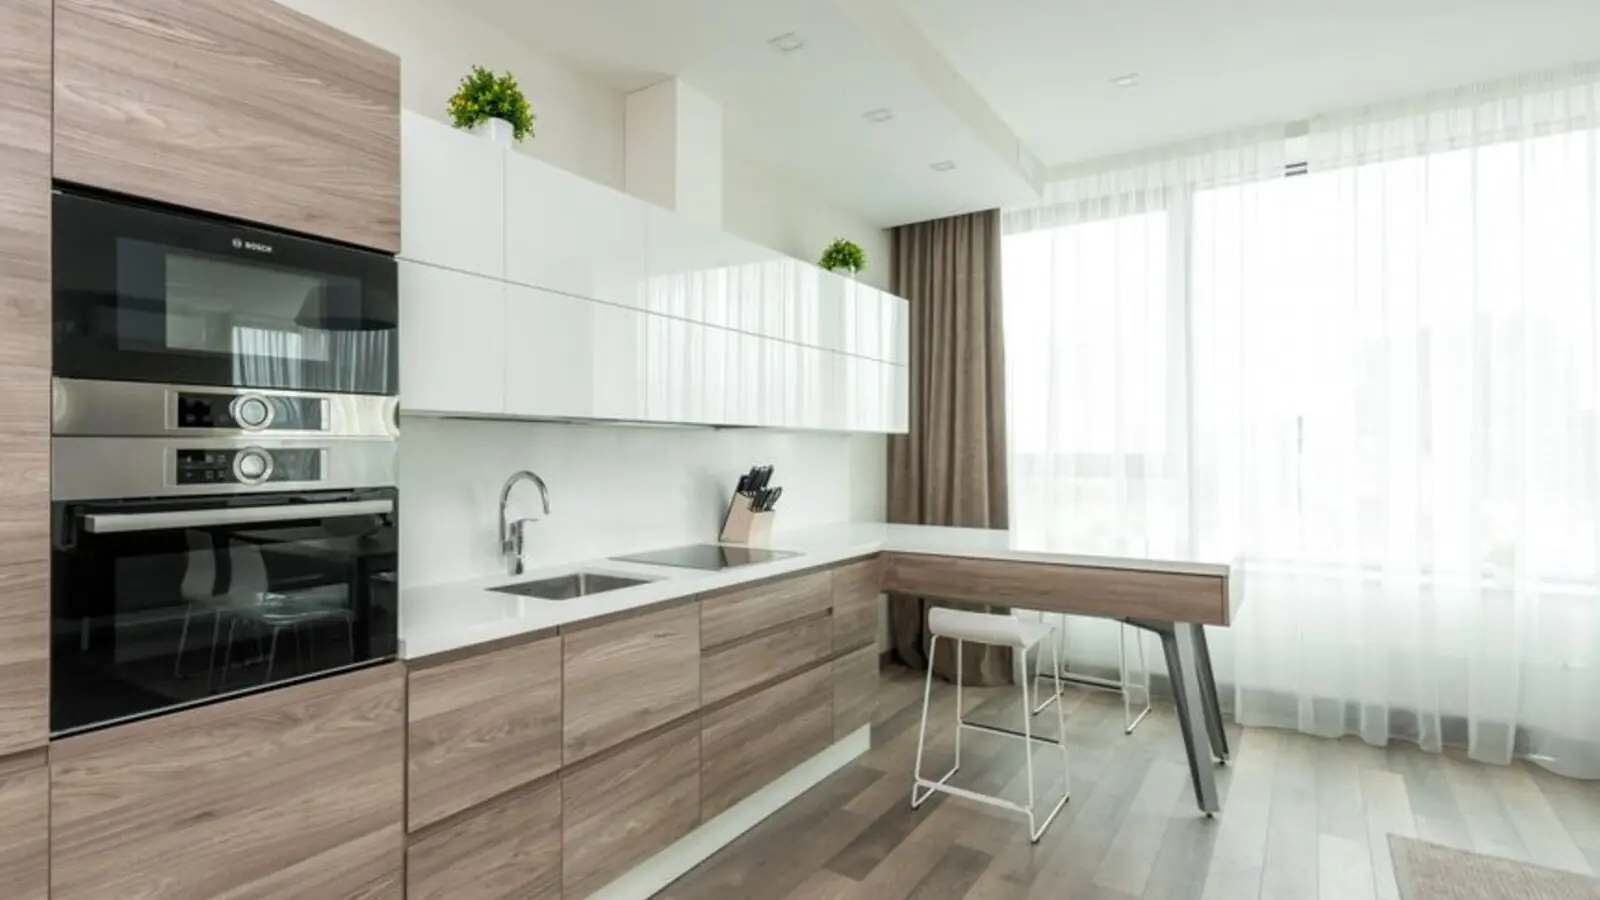
Bandra Kurla Complex, Mumbai
3, 4 BHK + Retail/Office • Price on Request
Mixed-use address at BKC
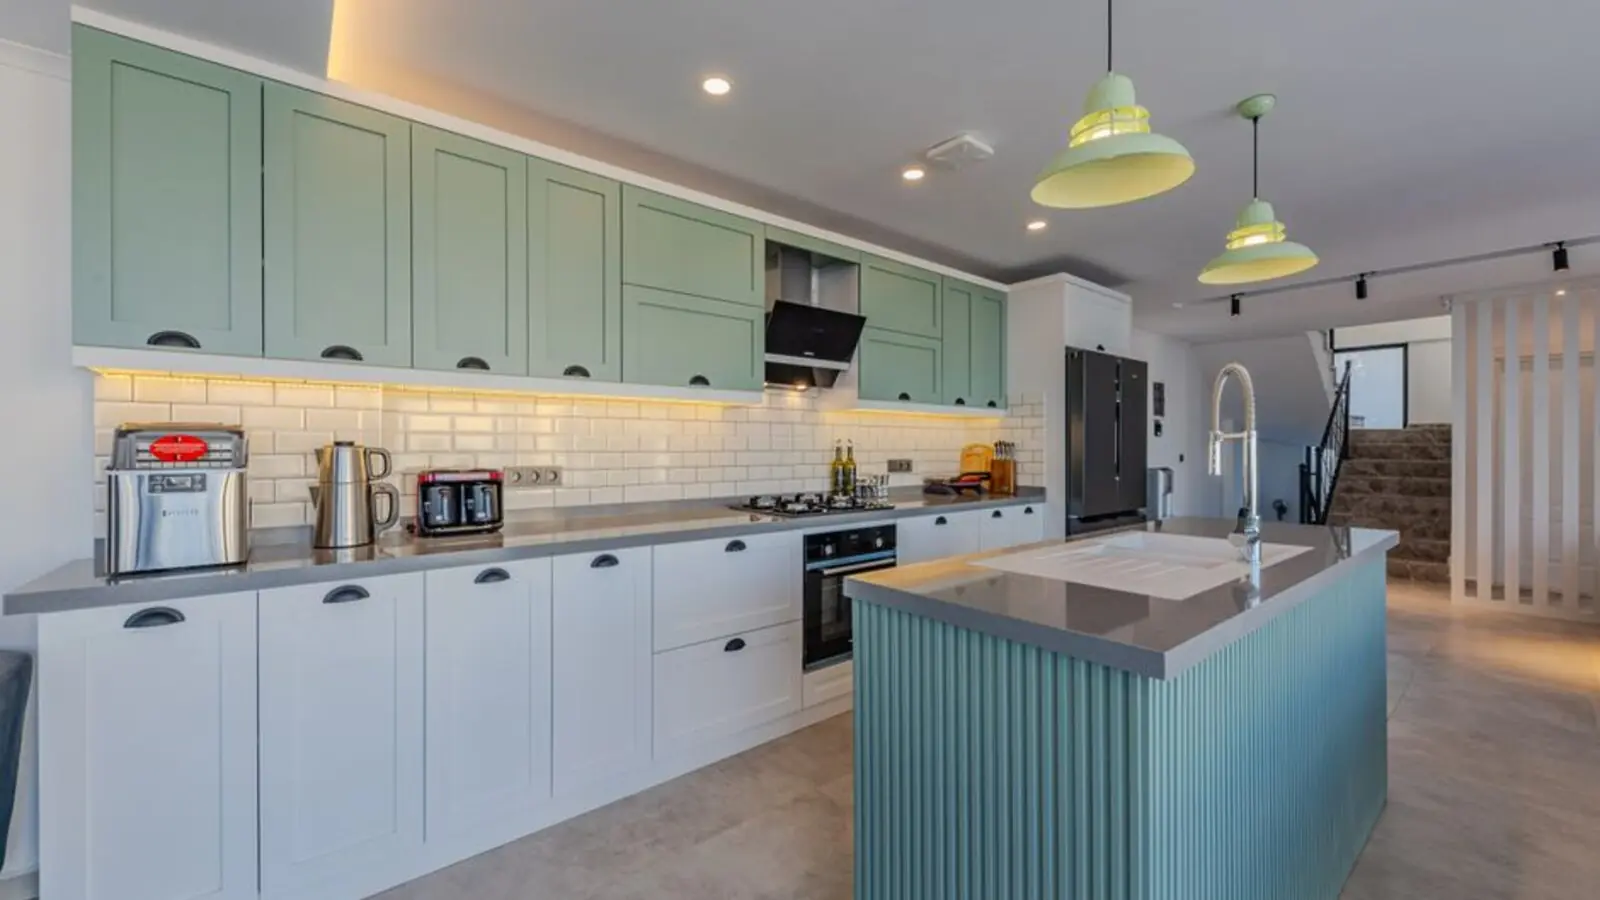
Bidadi, Bangalore
2, 3, 4 BHK • Price on Request
Upcoming DLF homes on Mysore Road
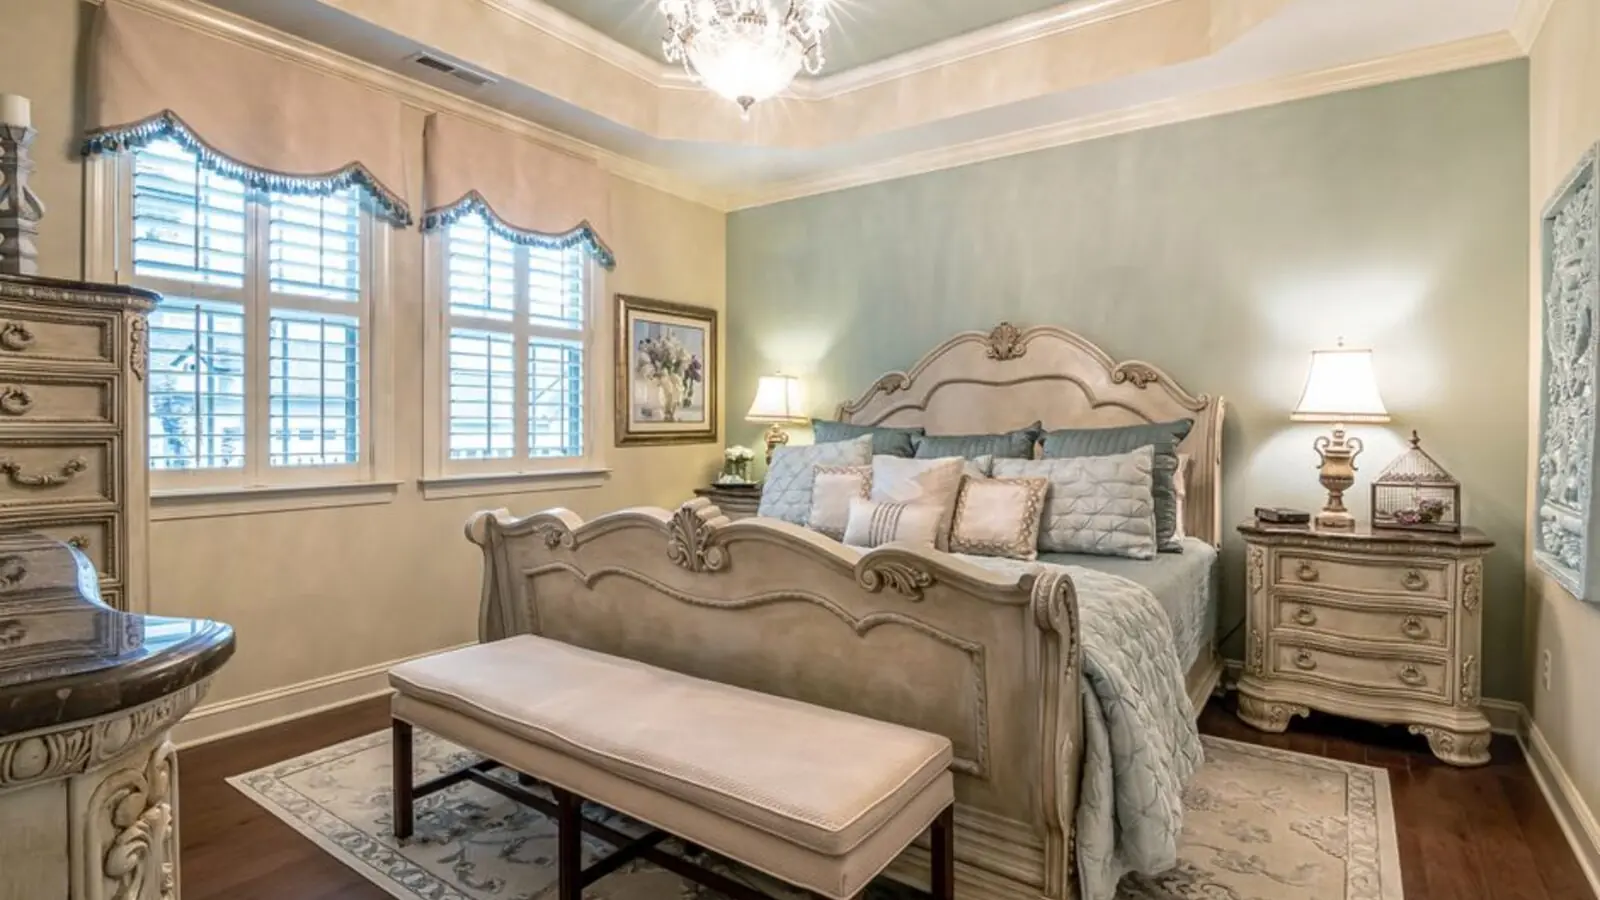
Sector 42, Gurgaon
4, 5 BHK • Price on Request
Super-luxury successor to The Camellias
We'd love to hear from you. Fill in the form and our team will get back to you shortly.
Everything on this page is intended purely as a guide and creates no binding obligation. Details such as pricing, dimensions, and imagery can change without prior notice. Kindly cross-check all information before making a decision. About · Projects
Share your details and our expert will call you back.