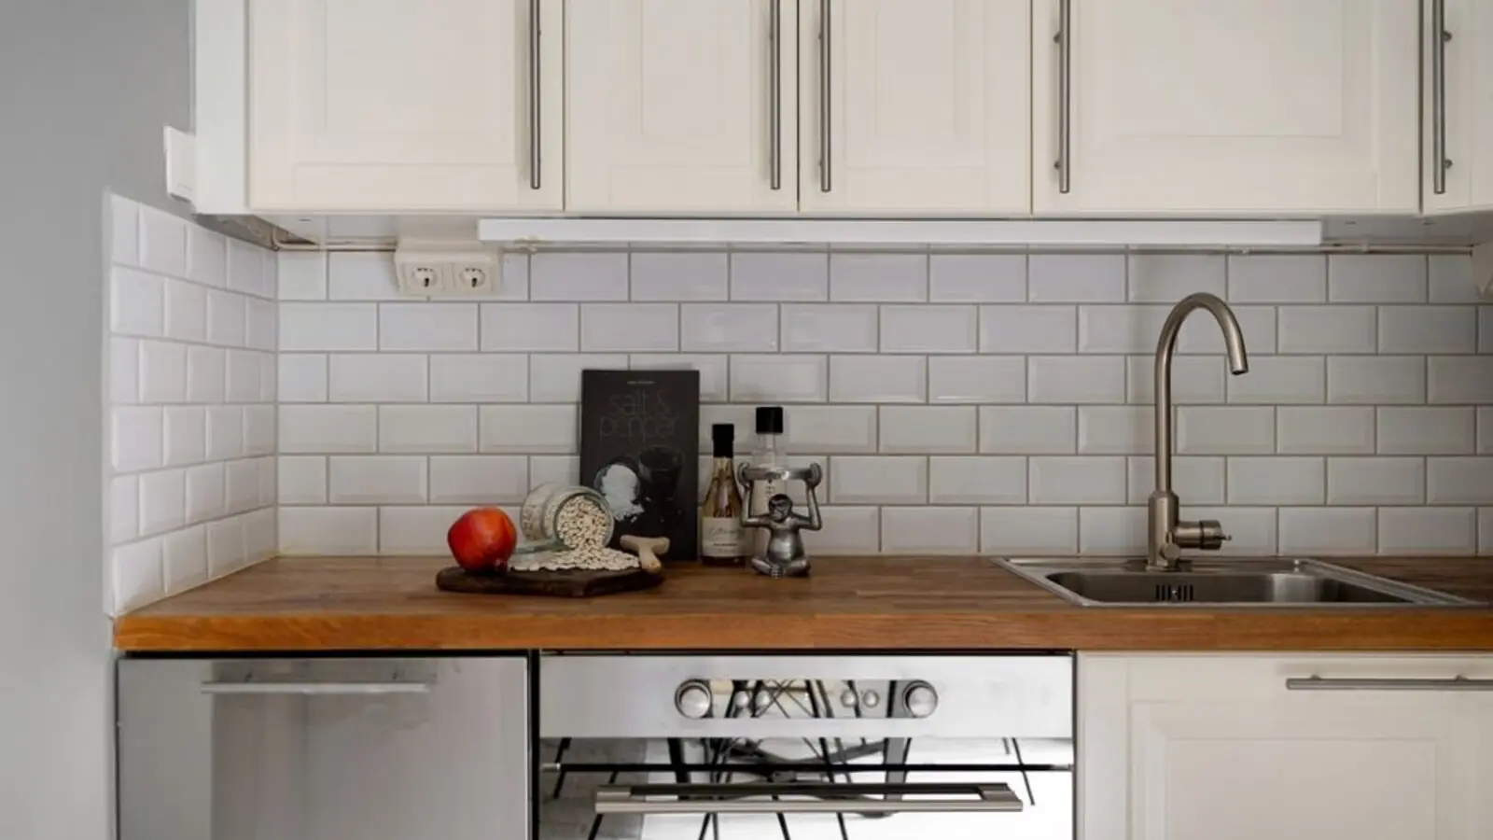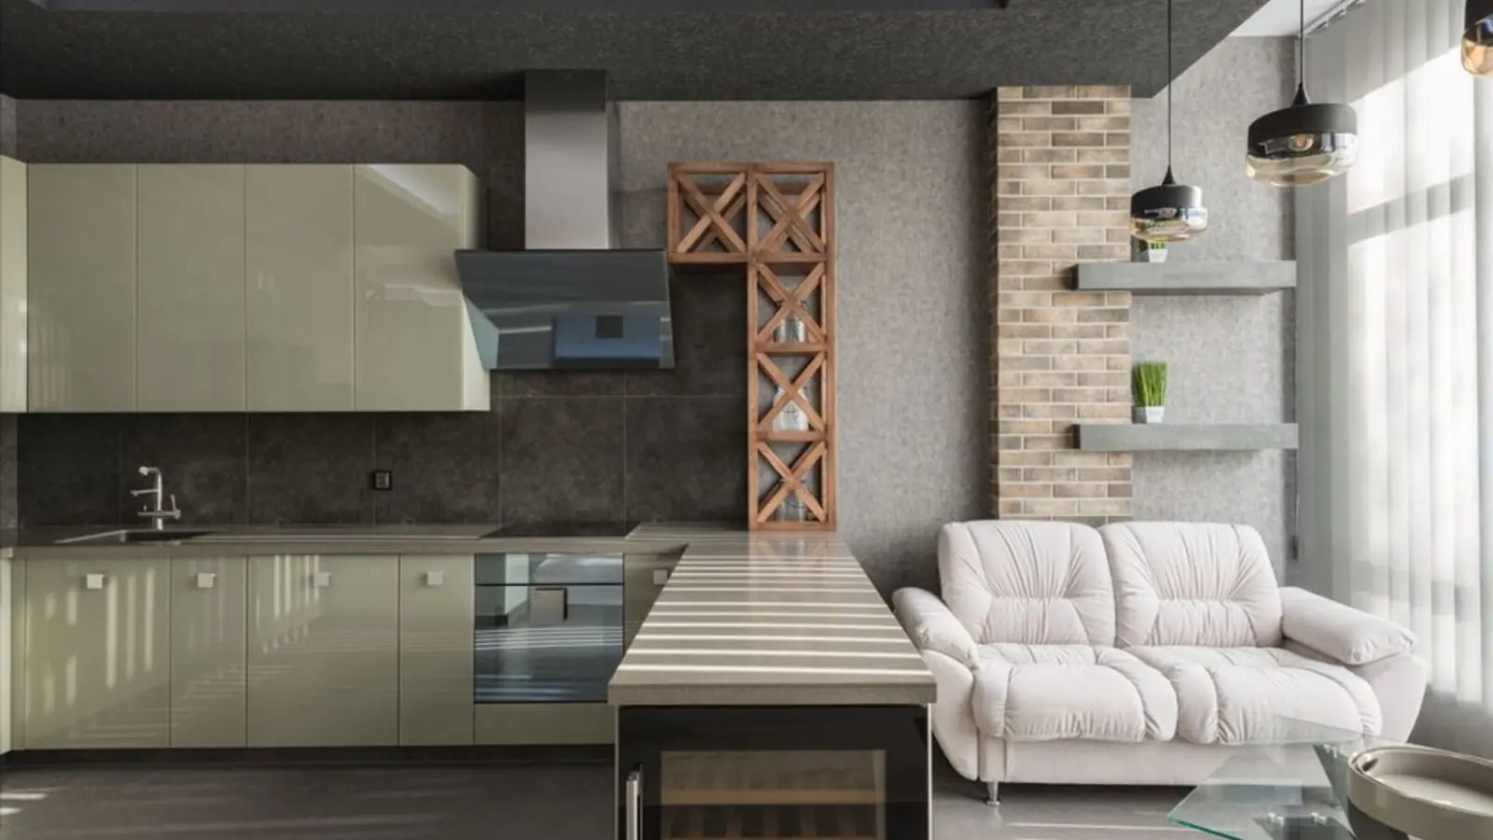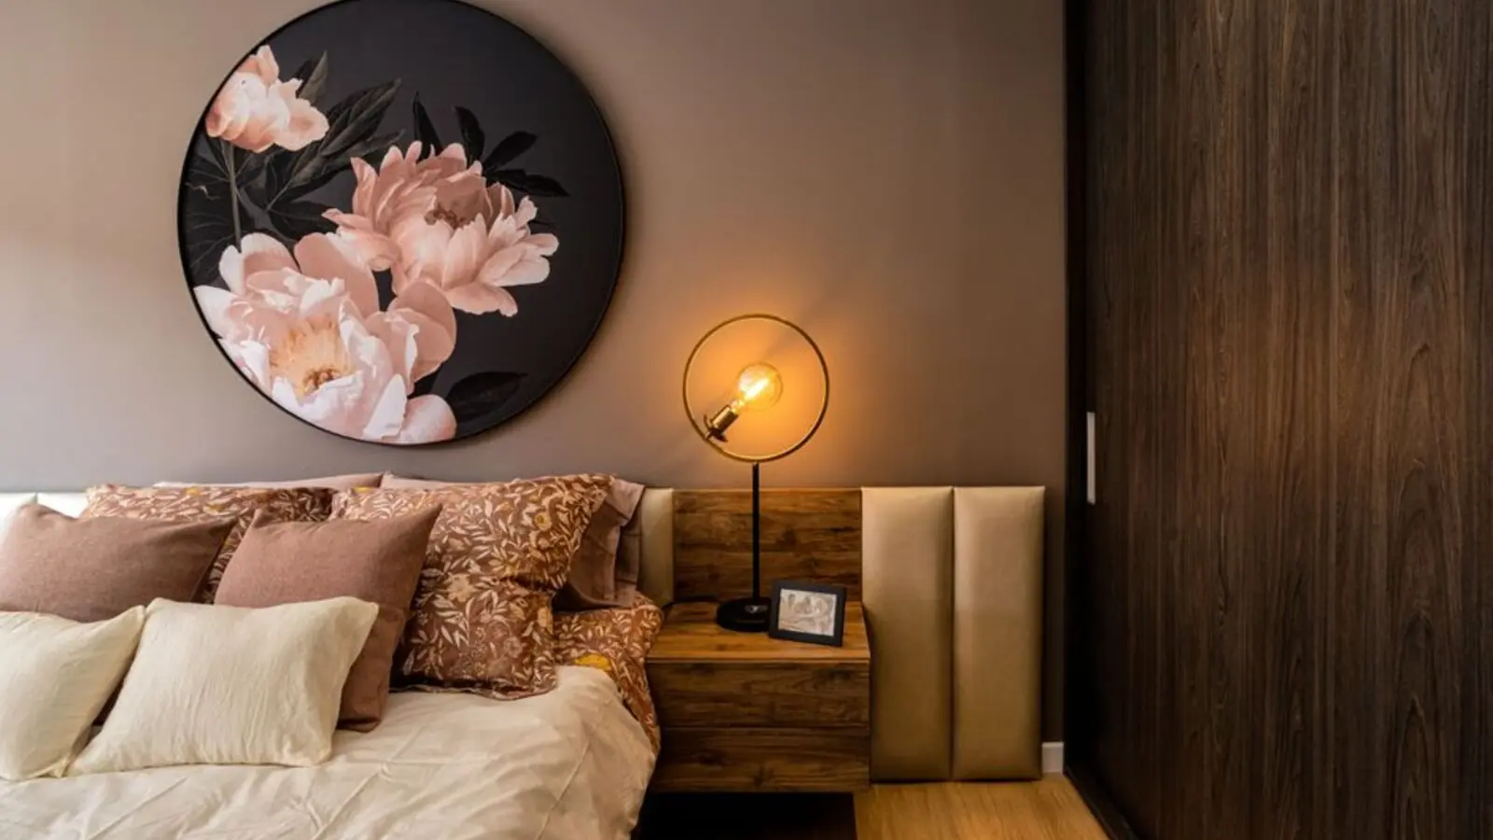
Low-rise 4 & 5 BHK floors amid green avenues in DLF Phase 5, Gurugram.
Enquire NowDLF The Grove is a low-rise luxury floors development set within DLF Phase 5 on Golf Course Road, Gurugram. It is designed as an exclusive, gated community of 4 and 5 BHK independent floor residences configured as basement plus stilt plus four floors with a terrace. Plots come in three sizes - 269, 350 and 500 square yards - giving buyers a choice between compact luxury and more expansive family homes.
Spread across 5.31 acres, the project includes a dedicated 1.5-acre park that keeps the setting green and open. With only four floors per block and a limited number of homes, the development is built around privacy, comfort and low-density living, a rare offering within the larger, high-rise-dominated DLF5 ecosystem.
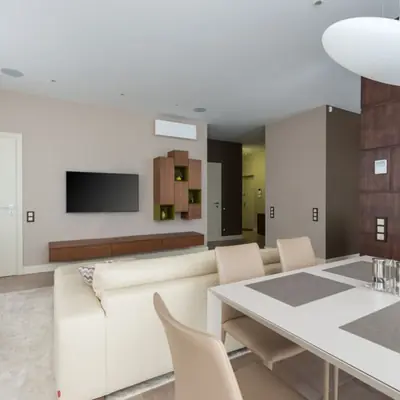
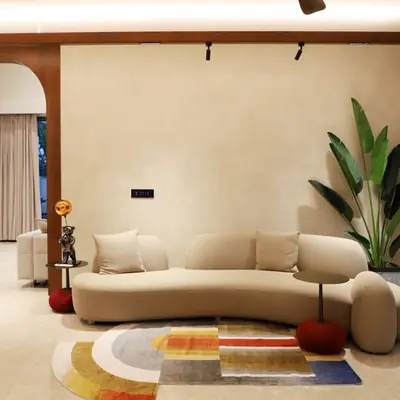
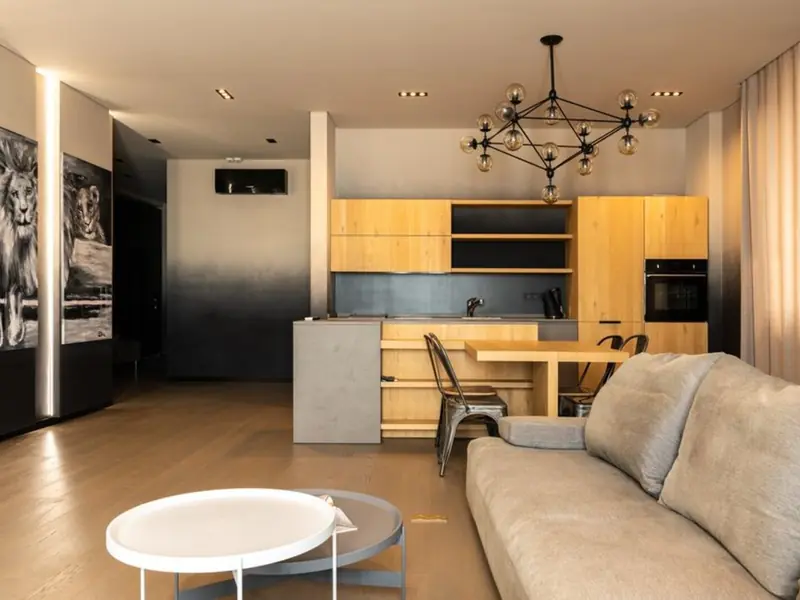
The architecture is by ARCOP and MPFP, while interiors have been curated by GA Design, London, bringing modular kitchens, cove lighting, false ceilings and energy-efficient VRV air-conditioning to every home. Terrace gardens designed by MPFP New York, tree-lined avenues, dual plumbing and paved shaded walkways add to the sustainable, resort-like feel of the community.
DLF The Grove sits within DLF5, a township that is already home to over 30,000 residents and offers access to office spaces, shopping, fine dining and healthcare within the same neighbourhood. It is currently under construction, positioning it as one of the most awaited low-rise addresses on Golf Course Road.
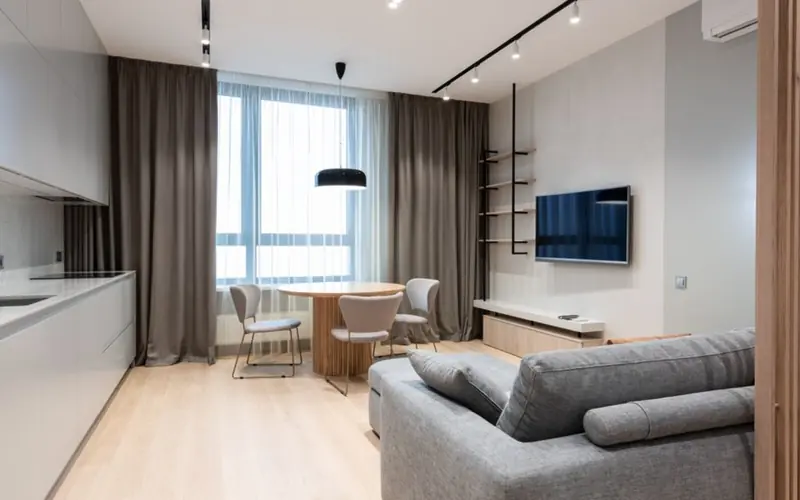
DLF The Grove offers 4 and 5 BHK low-rise floors across three plot sizes, with basement, stilt and four floors plus terrace on each plot.
| Type | Size | Price | Status |
|---|---|---|---|
| 4 BHK Floor | 269 sq yd plot | ₹5.2 Cr onwards* | Under Construction |
| 4 BHK Floor | 350 sq yd plot | Price on request | Under Construction |
| 5 BHK Floor | 500 sq yd plot | Price on request | Under Construction |
Every home at DLF The Grove is designed for a private, elevated lifestyle backed by modern infrastructure and thoughtful green planning.
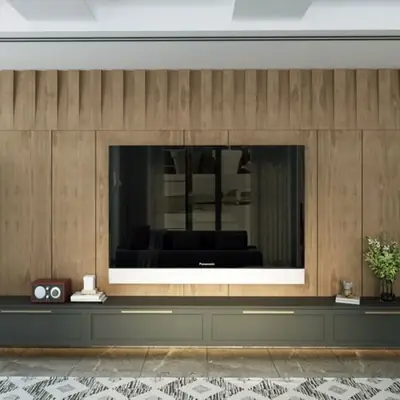
Exclusive rooftop terrace gardens designed by MPFP New York for each residence.
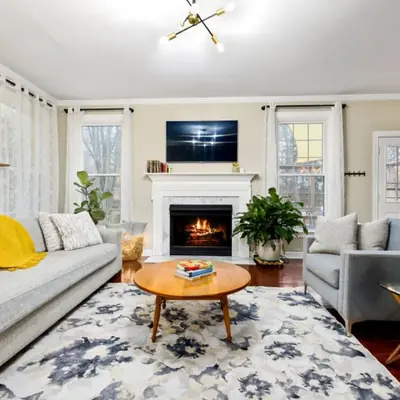
Homes equipped with automation, fire and gas leakage alarm systems for added safety.
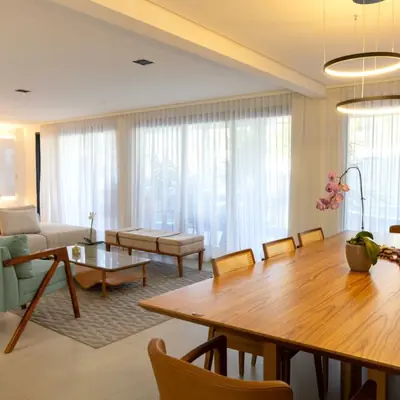
Energy-efficient VRV climate control fitted across residences.

Gated community secured with top-notch biometric access systems.
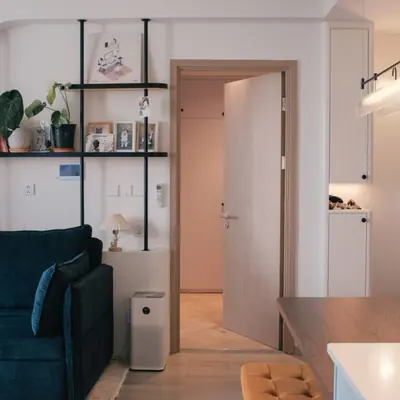
Separate staff and store rooms with attached toilets in the basement of each floor.
A landscaped park within the development for daily walks and outdoor time.
24/7 ambulance service and an on-site fire station for resident safety.
A 60 MVA power substation and centralized DG backup ensure uninterrupted supply.
Floor plans span 269, 350 and 500 square yard plots, each configured as basement, stilt and four floors with a terrace to suit different family sizes.
DLF The Grove is located off Golf Course Road in Sector 54, within DLF Phase 5, one of Gurugram's most established residential addresses. The project sits close to Gurugram's key expressways, with easy access to NH-8, MG Road, Golf Course Extension Road and the Dwarka Expressway. The Sector 53/54 Rapid Metro station and Sikanderpur metro station on the Yellow Line are just a short drive away, making daily commutes across the city convenient. The neighbourhood is home to reputed schools such as Paras World School, Presidium School, Delhi Public School and Ryan International School, all within a 20-25 minute drive, along with Gurugram University nearby. Indira Gandhi International Airport is about 25 minutes away, and the Delhi-Jaipur Highway can be reached in roughly 20 minutes. The Grove is also surrounded by well-known DLF developments including DLF Camellias, DLF The Crest, DLF Belaire and DLF Park Place, reinforcing its position within one of Gurugram's most desirable micro-markets.
Mahadevapura, Bangalore
Grade A Office Spaces • Price on request
Large-format campus on Bangalore's ORR
Manglia, AB Bypass Road, Indore
Plots, 3-4 BHK Villas • Rs 43.7 Lac onwards
192-acre integrated township
Sector 70A, Gurugram
2, 3, 4 BHK • Price on Request
Upcoming SPR corridor address
Sector 54, Gurugram
Retail Shops, Coworking Spaces • Price on Request
4.8 lakh sq ft retail & coworking plaza
Andheri West, Mumbai
3, 4 BHK • Price on Request
Next phase of DLF's sold-out Mumbai debut
Bandra Kurla Complex, Mumbai
3, 4 BHK + Retail/Office • Price on Request
Mixed-use address at BKC
Bidadi, Bangalore
2, 3, 4 BHK • Price on Request
Upcoming DLF homes on Mysore Road
Sector 42, Gurgaon
4, 5 BHK • Price on Request
Super-luxury successor to The Camellias
We'd love to hear from you. Fill in the form and our team will get back to you shortly.
Everything on this page is intended purely as a guide and creates no binding obligation. Details such as pricing, dimensions, and imagery can change without prior notice. Kindly cross-check all information before making a decision. About · Projects
Share your details and our expert will call you back.