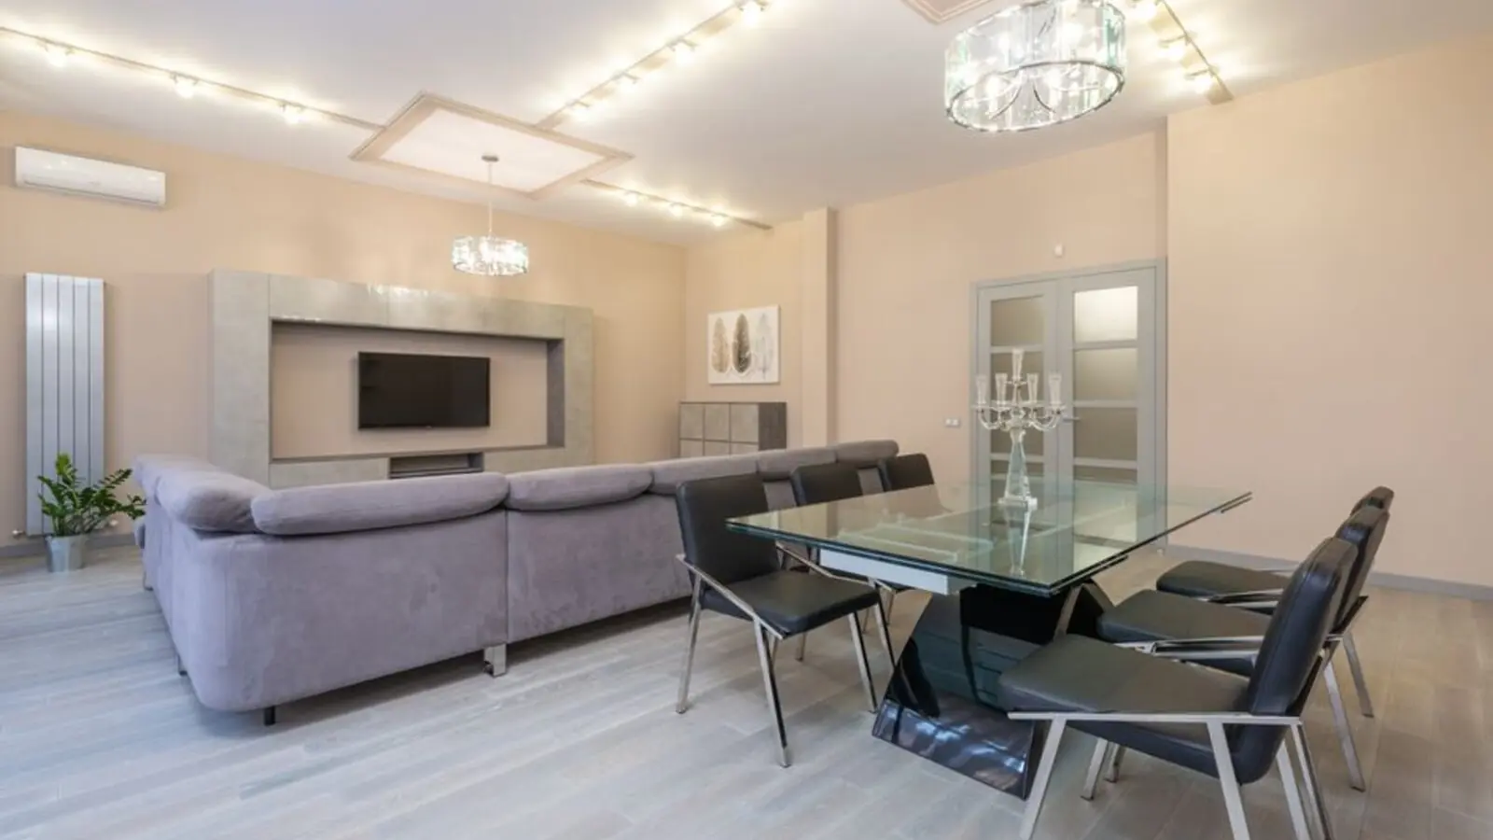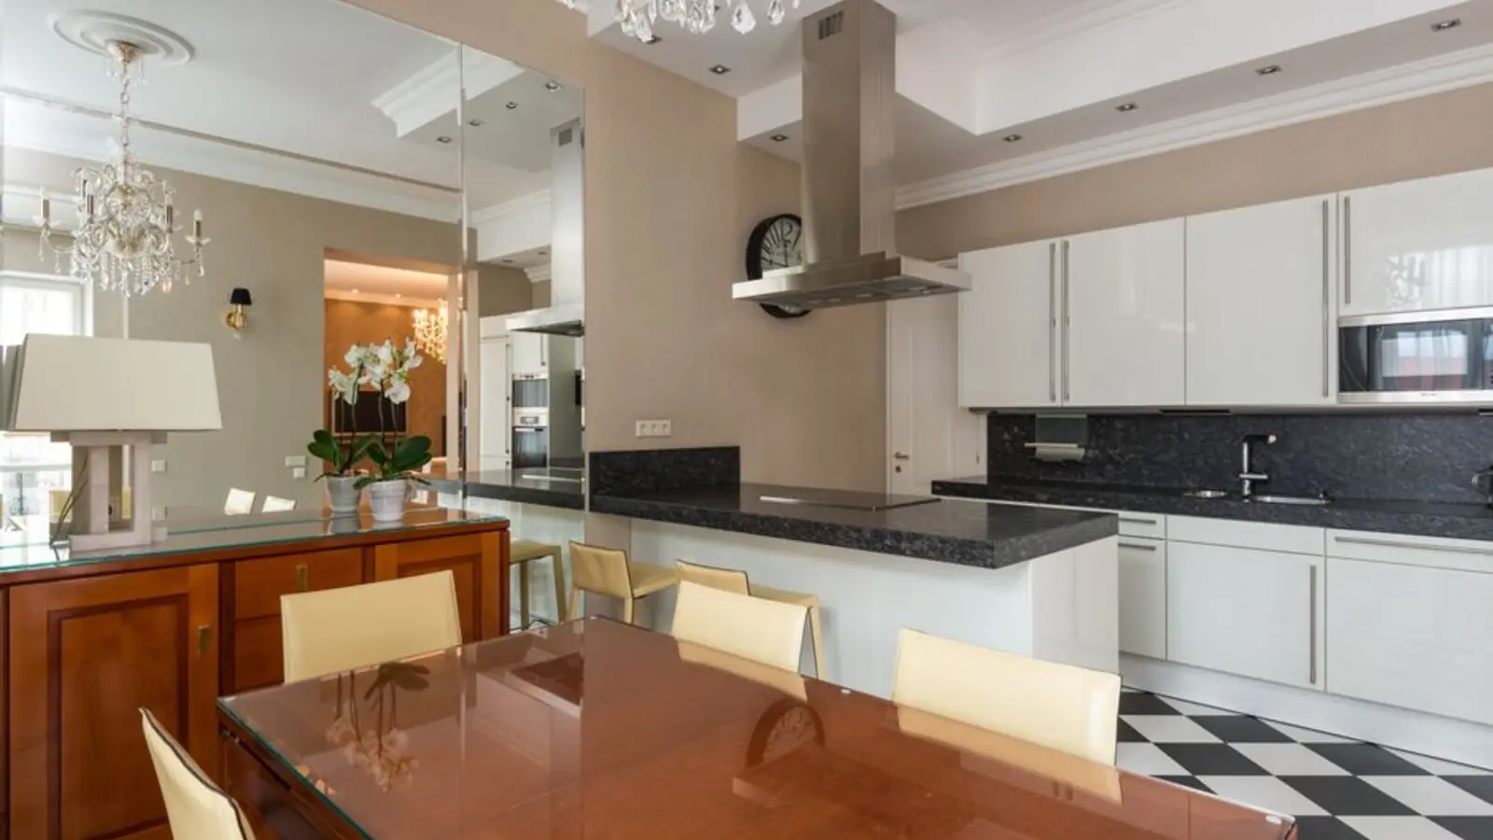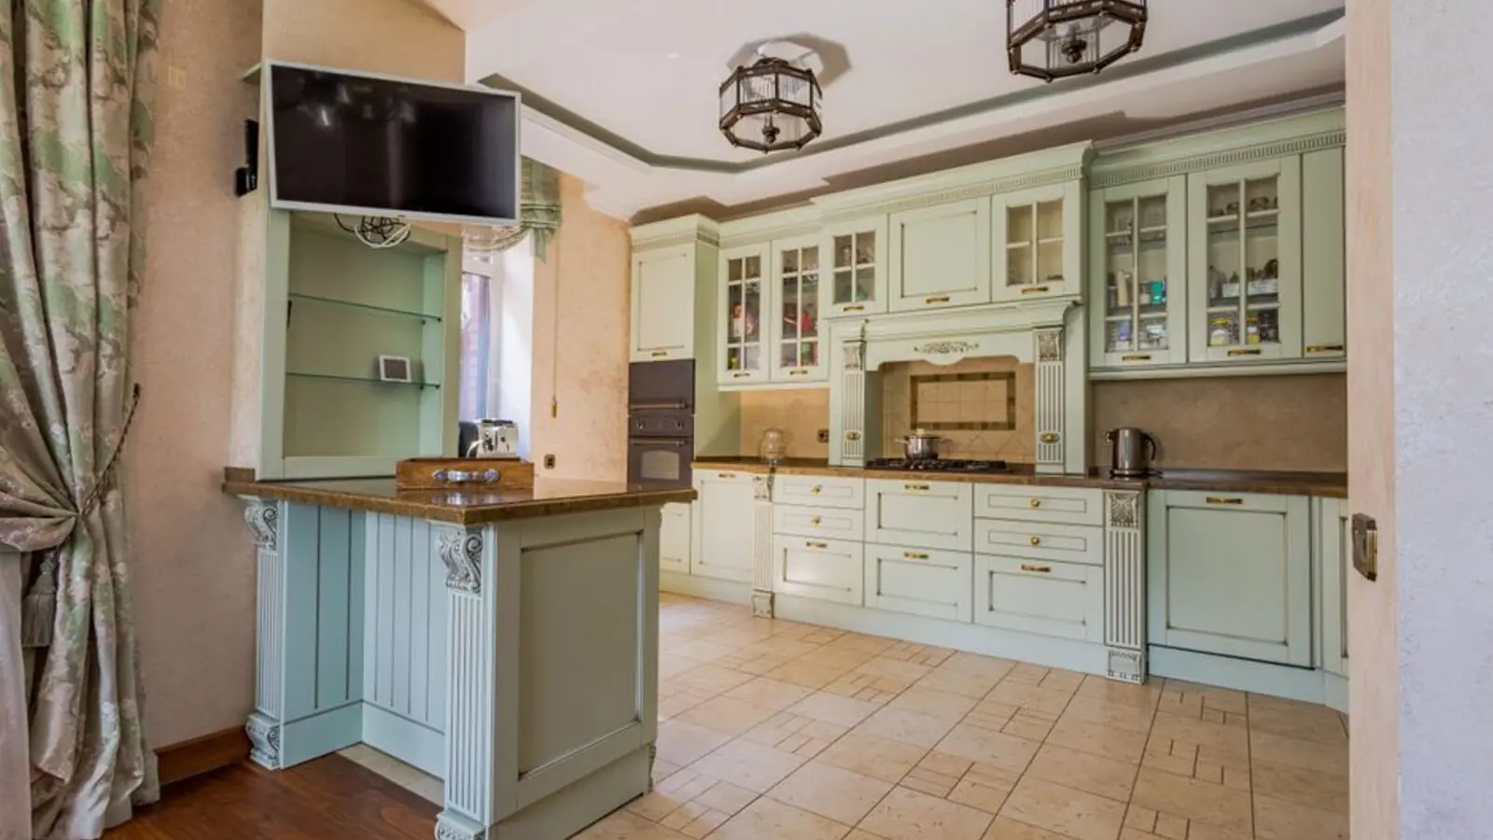
North Delhi's upcoming shopping, dining and entertainment address by DLF.
Enquire NowDLF Mall Rohini is an upcoming large-format retail and entertainment destination coming up in the heart of North Delhi's Rohini sub-city. Positioned as a mixed-use commercial development, the project is designed to bring organised retail, dining, entertainment and business spaces together under one roof in an area that has traditionally been underserved by large-format malls. DLF Mall Rohini offers retail shops on the ground and first floor, while the lower ground floor is planned as a hypermarket with direct access from the ground level. The upper floors are envisioned as an entertainment and lifestyle zone, with the second floor housing a food court, cinema screens, and a children's and family entertainment area, while the third floor is planned for a spa with pool, an all-weather banquet hall and a business centre, with service suites planned from the fourth floor onwards. Backed by DLF's decades-long track record in commercial real estate across malls like DLF Mall of India, DLF Emporio and DLF Promenade, the Rohini project aims to replicate that retail success story for the North Delhi catchment. Investors and businesses can look at the project as an opportunity to enter a Rohini market known for its dense population, strong purchasing power and comparatively few organised retail options. As the project progresses toward launch, further details on RERA registration, unit sizes and pricing are expected to be released by the developer.
DLF Mall Rohini is planned across multiple retail and commercial formats. Exact carpet areas and price lists will be released closer to launch; interested buyers can register interest for early pricing.
| Type | Size | Price | Status |
|---|---|---|---|
| Retail Shop - Ground Floor | On Request | Price on Request | Upcoming |
| Retail Shop - First Floor | On Request | Price on Request | Upcoming |
| Hypermarket - Lower Ground | On Request | Price on Request | Upcoming |
| Food Court / Entertainment Zone | On Request | Price on Request | Upcoming |
| Service Suites (4th floor onwards) | On Request | Price on Request | Upcoming |
DLF Mall Rohini is planned as a full-format lifestyle destination with retail, food, entertainment and business facilities spread across multiple levels.
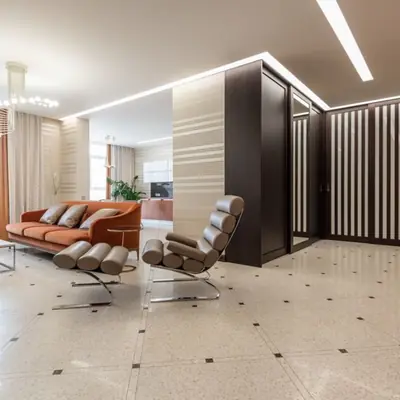
A lower ground floor hypermarket with direct access from the ground-floor retail zone.
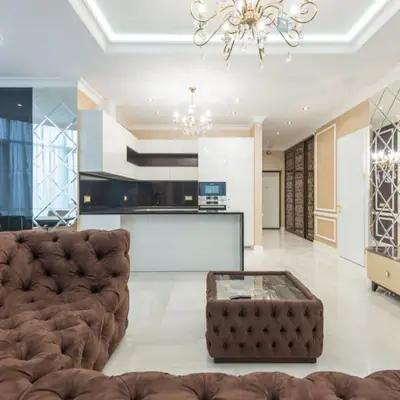
A dedicated food court planned on the entertainment floor for a mix of dining brands.
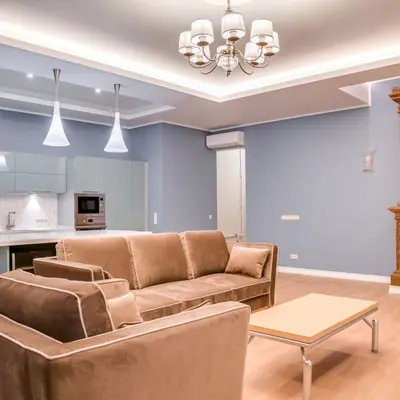
Cinema screens planned as part of the family entertainment zone.
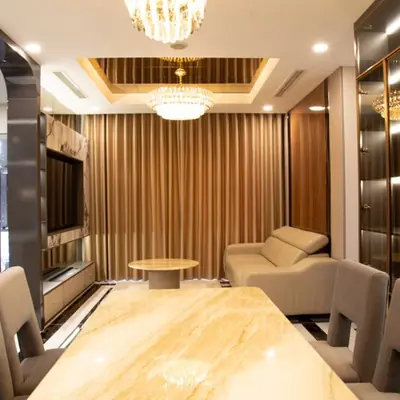
A dedicated zone for children's activities and family entertainment.
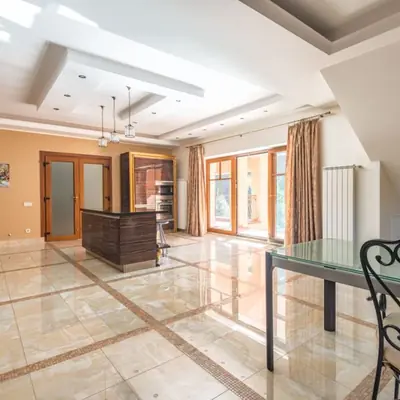
A wellness zone with spa and pool facilities planned on the third floor.
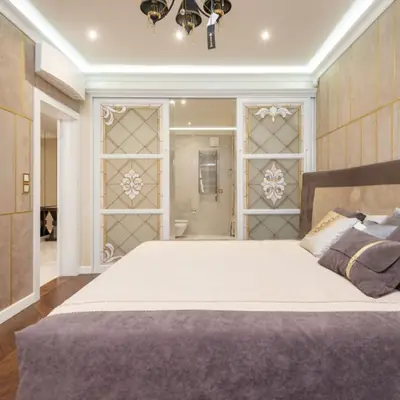
An all-weather banquet hall along with a business centre for corporate and event needs.
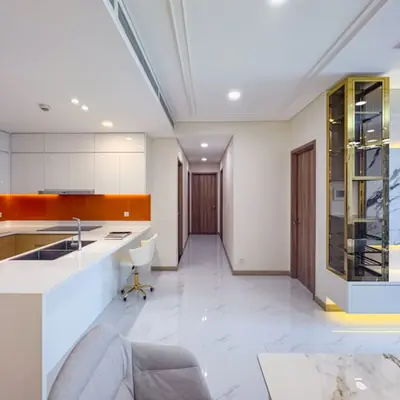
Business/service suites planned from the fourth floor onwards for commercial use.
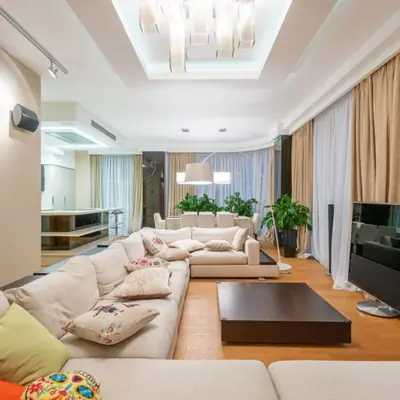
Ample parking planned across a three-level basement plus surface parking.
Detailed floor plans covering retail, hypermarket, entertainment and service-suite layouts will be shared by DLF closer to the project's formal launch.
DLF Mall Rohini is coming up in Rohini, one of North Delhi's most established and densely populated sub-cities, known for its residential colonies, schools and existing retail hubs. The project benefits from wide-road connectivity, with the site linked to a 135-metre wide road that connects to an upcoming expressway, NH-8 and a bypass road, making it accessible from across North and North-West Delhi. The surrounding catchment includes thousands of acres of residential development, positioning the mall to draw consistent footfall from nearby neighbourhoods. Rohini is well served by the Delhi Metro's Red and Rithala corridors, with stations such as Rithala providing connectivity to other parts of the city, and existing retail landmarks like Metro Walk, D Mall and Unity One already established in the vicinity. The area's mix of residential density and limited large-format organised retail is expected to work in favour of DLF Mall Rohini once operational, giving businesses access to a ready local customer base alongside visitors from adjoining sectors of Rohini and Pitampura.
Mahadevapura, Bangalore
Grade A Office Spaces • Price on request
Large-format campus on Bangalore's ORR
Manglia, AB Bypass Road, Indore
Plots, 3-4 BHK Villas • Rs 43.7 Lac onwards
192-acre integrated township
Sector 70A, Gurugram
2, 3, 4 BHK • Price on Request
Upcoming SPR corridor address
Sector 54, Gurugram
Retail Shops, Coworking Spaces • Price on Request
4.8 lakh sq ft retail & coworking plaza
Andheri West, Mumbai
3, 4 BHK • Price on Request
Next phase of DLF's sold-out Mumbai debut
Bandra Kurla Complex, Mumbai
3, 4 BHK + Retail/Office • Price on Request
Mixed-use address at BKC
Bidadi, Bangalore
2, 3, 4 BHK • Price on Request
Upcoming DLF homes on Mysore Road
Sector 42, Gurgaon
4, 5 BHK • Price on Request
Super-luxury successor to The Camellias
We'd love to hear from you. Fill in the form and our team will get back to you shortly.
Everything on this page is intended purely as a guide and creates no binding obligation. Details such as pricing, dimensions, and imagery can change without prior notice. Kindly cross-check all information before making a decision. About · Projects
Share your details and our expert will call you back.